














Address
11 Turner Hill Rd, Medfield, MA
Price
$ 1,899,000
Property Attributes
- MLS#73577941
- TypeSingle Family
- Listing Status Active
- CountyNORFOLK
- CityMedfield
- Zip02052
- StyleColonial
- Year Built2005
- Taxes$ 24843
- Price$ 1,899,000
- Bedrooms4
- Full Bathrooms4
- Half Bathrooms2
- Sqr Footage5398
- Lot Size1.15 Acres
Data Source:
Massachusetts MLS Property Info Network (MLSPIN)
Property Description
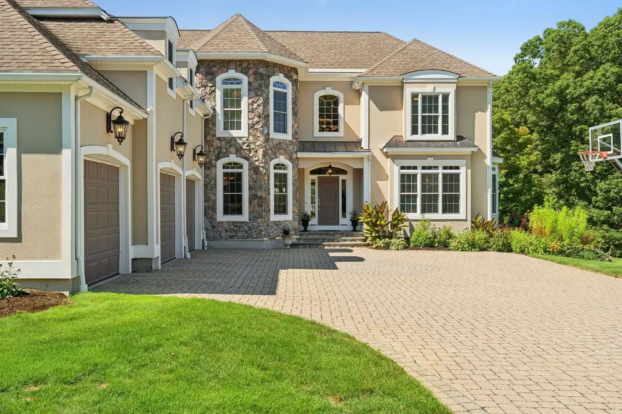
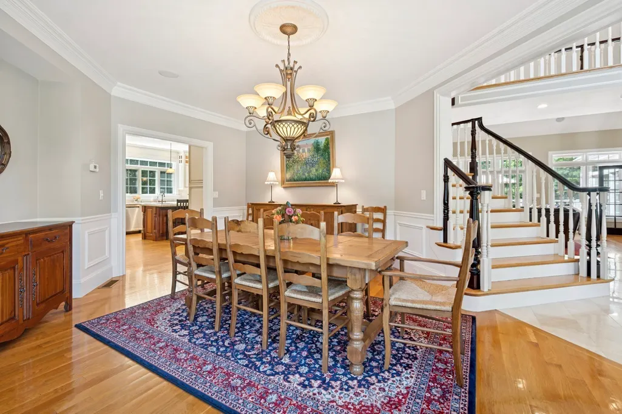
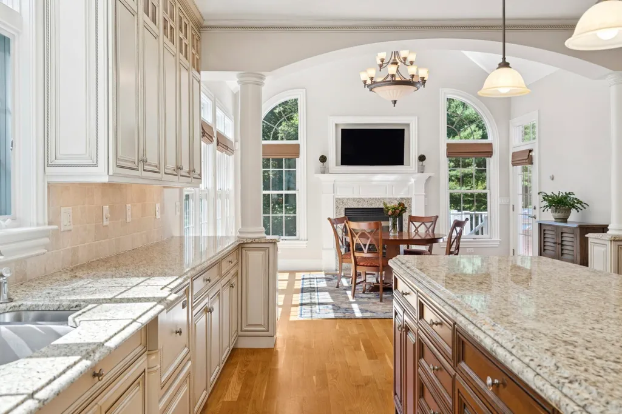
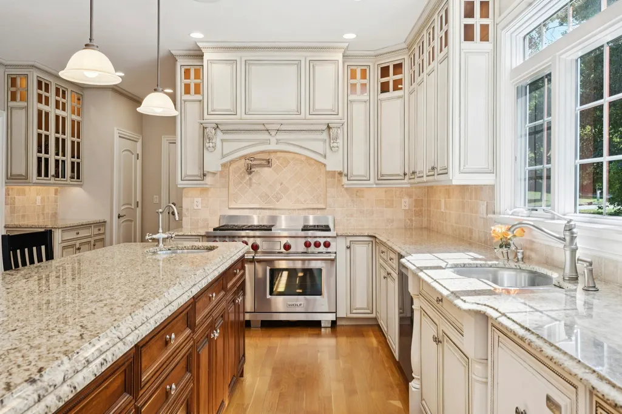
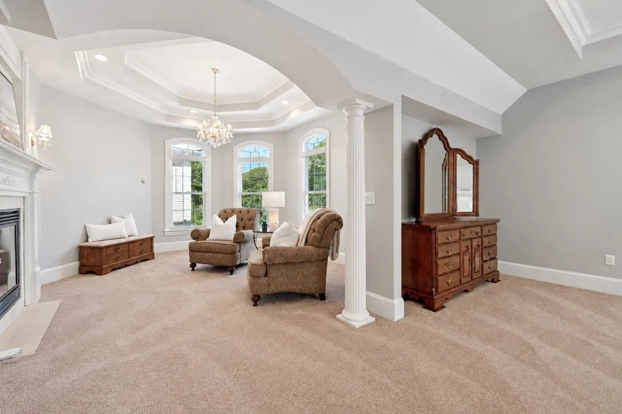
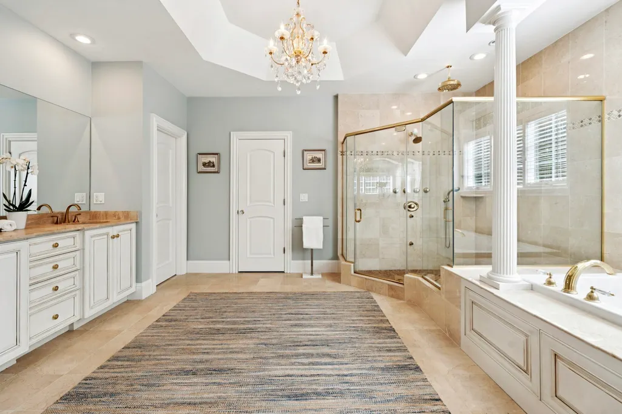
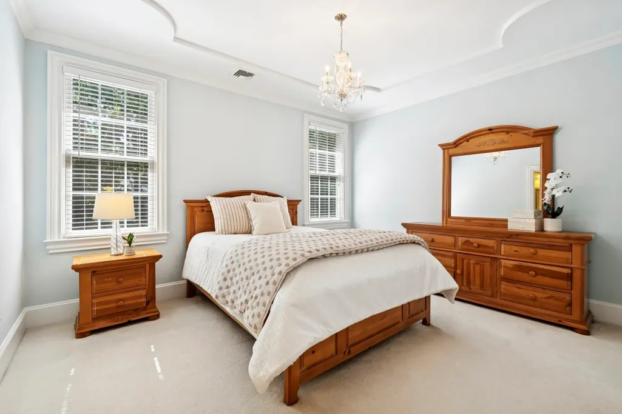
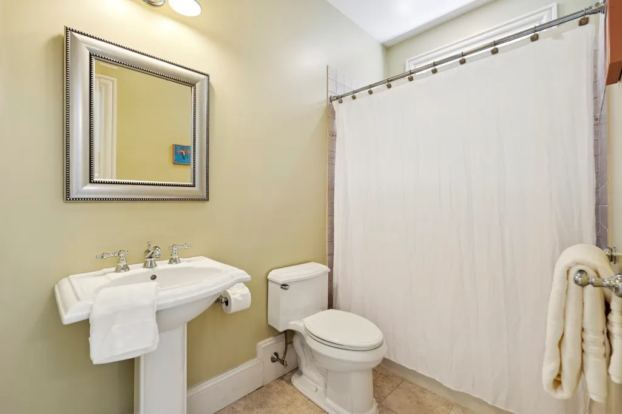
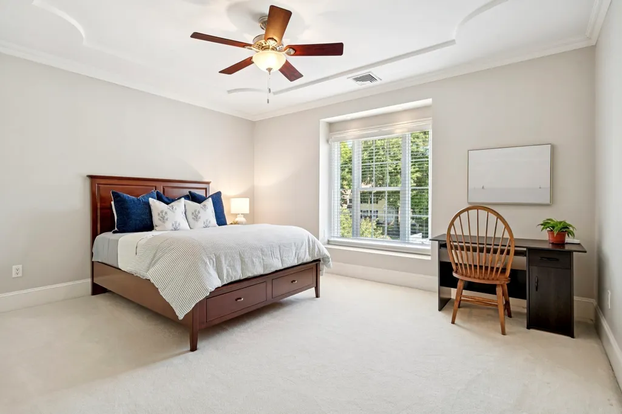
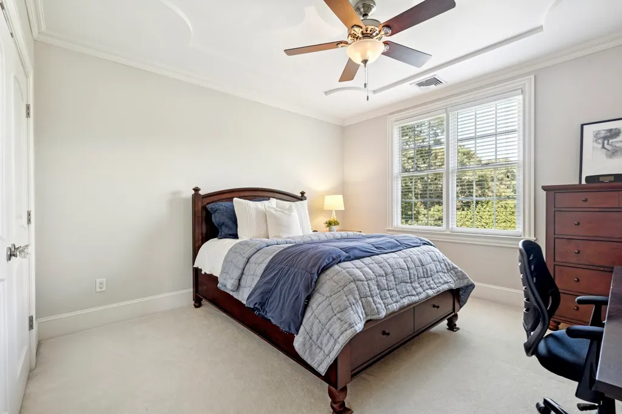
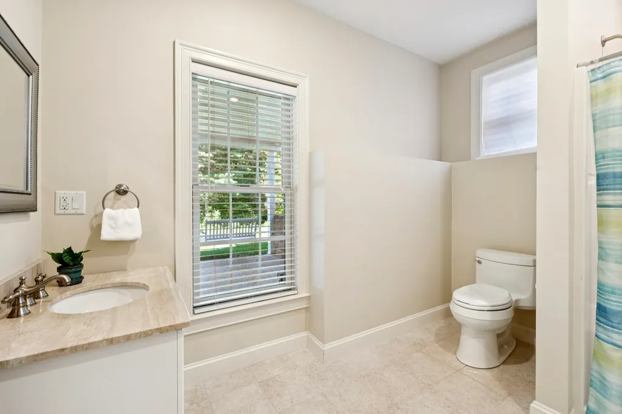
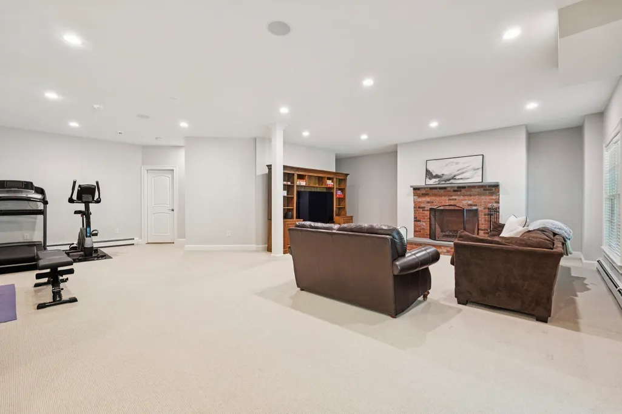
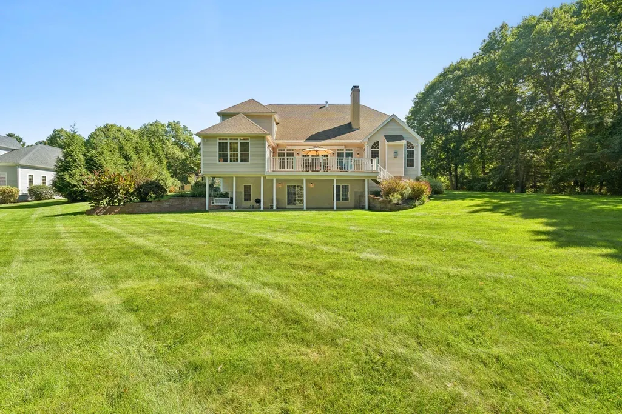
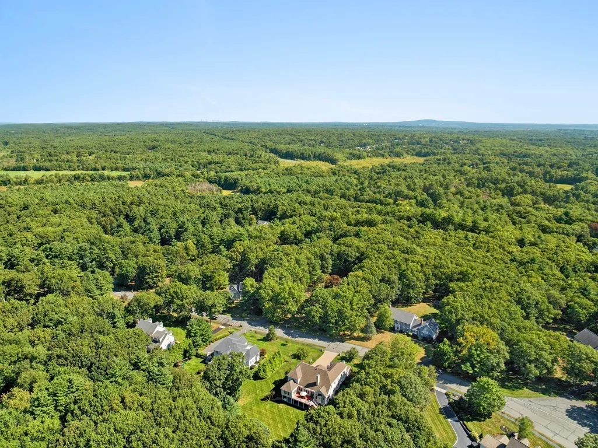
Exceptional craftsmanship and refined architectural details define this impressive four-bedroom, six-bath residence, ideally positioned on a desirable cul-de-sac. Soaring ceilings, custom millwork, and beautifully proportioned spaces create an elegant setting for both everyday living and entertaining. The dramatic two-story family room serves as a stunning focal point, while the eat-in kitchen strikes an effortless balance between sophisticated design and thoughtful functionality. Completing the first floor is a peaceful sun-drenched sunroom, a richly appointed office and an inviting living room adding warmth and versatility. Upstairs, the expansive primary suite offers a private bonus room with fireplace, along with a generous en-suite bath. Three additional bedrooms provide abundant space and comfort. The finished lower level with full bathroom expands the home’s living and entertaining options, while a spacious deck creates the perfect setting for outdoor gatherings. Thoughtful design, sophisticated details, and an enviable location come together to make this a truly remarkable home.
| Elementary School | Middle School | High School |
|---|---|---|
| Mem/Whee/Dale Elementary School | Blake Ms | Medfield Hs |
| Price History | |
|---|---|
| 9/16/2026 | Listed $1,899,000 |
General Features
| Sewer | Public Sewer |
|---|---|
| Heating | Oil,Hydro Air,Fireplace(s),Fireplace |
| Cooling | Central Air |
| Roof | Shingle |
| Appliances | Range,Oven,Dishwasher,Disposal,Microwave,Refrigerator,Washer,Dryer,Wine Refrigerator |
| Zoning | RT |
| Garage Spaces | 3 |
| Patio/Porch Features | Deck - Composite,Covered |
| Architectural Style | Colonial |
| Security Features | Security System |
| Construction Materials | Frame |
| Year Built | 2005 |
| Property Subtype | Single Family Residence |
| Tax Year | 2025 |
| Parcel Number | 112470 |
| County | Norfolk |
| Property Type | Residential |
| HOA | No |
| Attached Garage | Yes |
| Garage Y/N | Yes |
| Total Rooms | 11 |
| Full Baths | 4 |
| Status | Active |
| Directions | Rt 27 to Turner Hill Rd |
| High School | Medfield Hs |
| City | Medfield |
| Disclosures | TV above fireplace in Family Room and in kitchen to remain. Entertainment center in basement to remain. Speakers are not connected. White refrigerator and AV equipment in unfinished basement include |
| Senior Community Y/N | No |
| Lot Size Units | Acres |
| Lot Size Square Feet | 50020 |
| Carport Y/N | No |
| Elementary School | Mem/Whee/Dale |
| Property Attached Y/N | No |
| Year Built Details | Actual |
| Tax Annual Amount | 24843 |
| Home Warranty Y/N | No |
| Middle/Junior High School | Blake Ms |
| Building Area Units | Square Feet |
| Primary Bedroom Level | Second |
| Standard Status | Active |
| Year Built Source | Public Records |
| Tax Assessed Value | 1800200 |
| Certified Treated | Unknown |
Interior Features
| Interior Amenities | Coffered Ceiling(s),Wainscoting,Crown Molding,Ceiling Fan(s),Bathroom - Full,Bathroom - With Shower Stall,Wet bar,Bathroom - Half,Office,Sun Room,Bathroom,Game Room,Central Vacuum,Wet Bar |
|---|---|
| Basement | Full,Partially Finished,Walk-Out Access,Radon Remediation System |
| Flooring | Wood,Tile,Carpet,Flooring - Stone/Ceramic Tile,Flooring - Wall to Wall Carpet |
| Total Fireplaces | 6 |
| Fireplace Features | Family Room,Kitchen,Living Room,Master Bedroom |
| Kitchen Level | First |
| Air Conditioning Y/N | Yes |
| Heating Y/N | Yes |
| Fireplace Y/N | Yes |
| Above Grade Finished Area | 4687 |
| Half Baths | 2 |
| Laundry Features | Bathroom - Half,First Floor |
| Total Bedrooms | 4 |
| Below Grade Finished Area | 711 |
| Living Room Level | First |
| LivingAreaSource | Public Record |
| Kitchen Features | Flooring - Hardwood,Dining Area,Countertops - Stone/Granite/Solid,Kitchen Island,Wet Bar,Cabinets - Upgraded,Second Dishwasher,Stainless Steel Appliances,Pot Filler Faucet,Wine Chiller,Gas Stove,Ligh |
| Total Baths | 6 |
| Primary Bathroom Features | Yes |
| Living Room Features | Flooring - Hardwood,Window(s) - Bay/Bow/Box,Lighting - Sconce,Crown Molding |
| Bedroom 4 Features | Bathroom - Full,Ceiling Fan(s),Walk-In Closet(s),Flooring - Wall to Wall Carpet,Crown Molding |
| Bedroom 3 Features | Ceiling Fan(s),Closet,Flooring - Wall to Wall Carpet,Crown Molding |
| Bedroom 2 Features | Ceiling Fan(s),Closet,Flooring - Wall to Wall Carpet,Crown Molding |
| Dining Room Features | Flooring - Hardwood,Chair Rail,Wainscoting,Crown Molding |
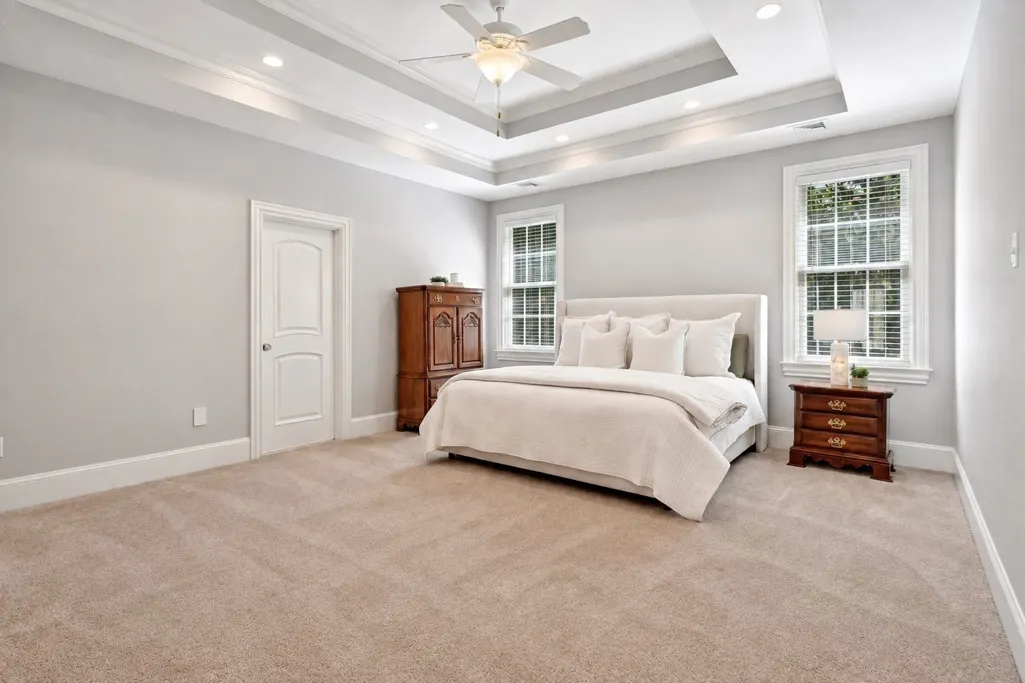
| Primary Bedroom Features | Bathroom - Full,Ceiling Fan(s),Walk-In Closet(s),Flooring - Wall to Wall Carpet,Double Vanity,Crown Molding,Closet - Double,Tray Ceiling(s) |
| Family Room Level | First |
| Family Room Features | Cathedral Ceiling(s),Closet/Cabinets - Custom Built,Flooring - Hardwood,Balcony / Deck,Exterior Access |
| Dining Room Level | First |
| Bedroom 4 Level | Second |
| Bedroom 3 Level | Second |
| Second Bedroom Level | Second |
| Bathroom 1 Level | Second |
| Bathroom 2 Level | Second |
| Bathroom 3 Level | Second |
Exterior Features
| Exterior Amenities | Deck - Composite,Covered Patio/Deck,Rain Gutters,Professional Landscaping,Sprinkler System |
|---|---|
| Parking Features | Attached,Garage Door Opener,Garage Faces Side |
| Lot Features | Easements |
| Water Source | Public |
| Total Parking | 7 |
| Lot Size Area | 1.15 |
| Foundation Details | Concrete Perimeter |
| Spa | No |
| Building Area Total | 5398 |
| Lot Size Acres | 1.15 |
| Waterfront Y/N | No |
| Covered Spaces | 3 |
| Road Frontage Type | Public |
Amenities
- Foreclosure
- Views
- Short Sale
- New Construction
- Adult 55+
- Lease To Own
- No HOA Fees
- Furnished
- Primary On Main
- Air Conditioning
- Seller Finance
- Green
- Fixer Upper
- Horse
- Golf
- Fireplace
- Deck
- Garage
- Basement
- Pool
Property vs Single Family Average in 02052
Price
Taxes
Year Built
Visits
 Massachusetts MLS Property Info Network (MLSPIN) - The property listing data and information set forth herein were provided to MLS Property Information Network, Inc. from third party sources, including sellers, lessors and public records, and were compiled by MLS Property Information Network, Inc. The property listing data and information are for the personal, non commercial use of consumers having a good faith interest in purchasing or leasing listed properties of the type displayed to them and
 Copyright 2026 PrimeMLS. All rights reserved. This information is deemed reliable, but not guaranteed. The data relating to real estate displayed on
this Site comes in part from the IDX Program of PrimeMLS. The information
being provided is for consumers' personal, non-commercial use and may
not be used for any purpose other than to identify prospective properties
consumers may be interested in purchasing. Data last updated September 22, 2026 6:14 AM UTC
Copyright 2026 PrimeMLS. All rights reserved. This information is deemed reliable, but not guaranteed. The data relating to real estate displayed on
this Site comes in part from the IDX Program of PrimeMLS. The information
being provided is for consumers' personal, non-commercial use and may
not be used for any purpose other than to identify prospective properties
consumers may be interested in purchasing. Data last updated September 22, 2026 6:14 AM UTC
 All information deemed reliable but not guaranteed. All properties are subject to prior sale, change or withdrawal. Neither listing broker(s) or information provider(s) shall be responsible for any typographical errors, misinformation, misprints and shall be held totally harmless. Listing(s) information is provided for consumer's personal, non-commercial use and may not be used for any purpose other than to identify prospective properties consumers may be interested in purchasing. The data relating
