
Golf Course - Primary on Main






Address
1 Standish Road, Lynnfield, MA
Price
$ 798,000
Property Attributes
- MLS#73579701
- TypeSingle Family
- Listing Status New
- CountyESSEX
- CityLynnfield
- Zip01940
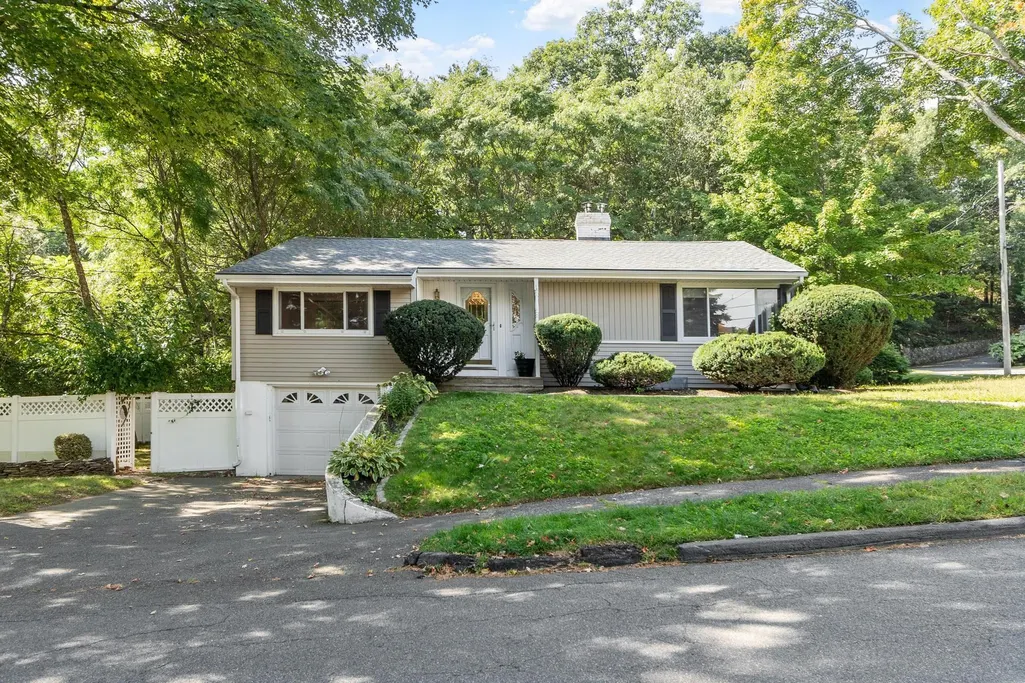
- StyleRanch
- Year Built1952
- Taxes$ 7651
- Price$ 798,000
- Bedrooms2
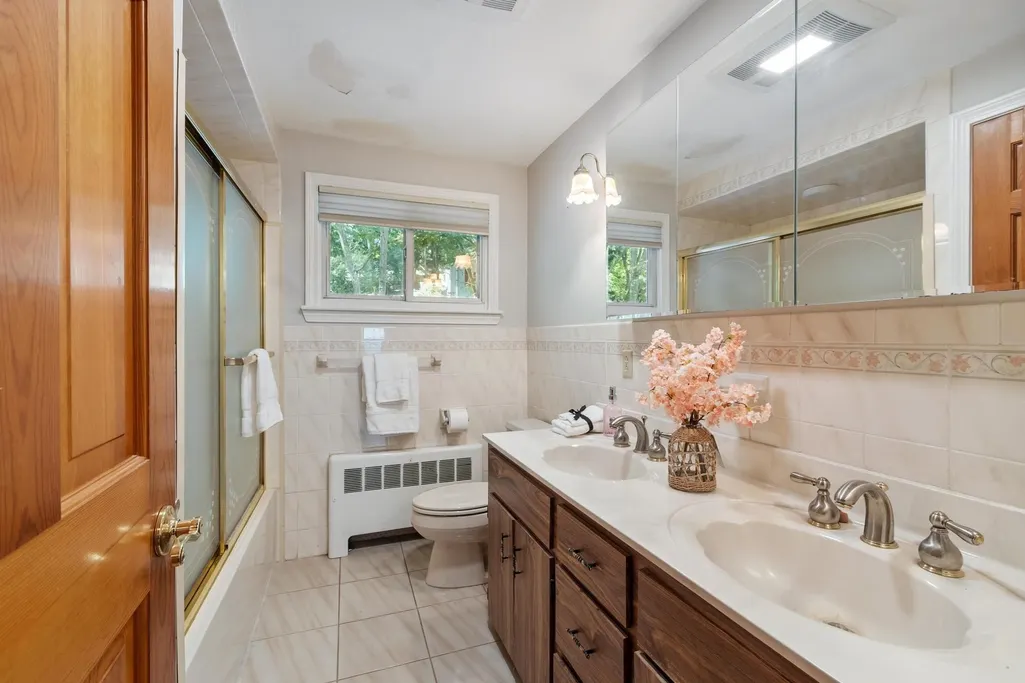
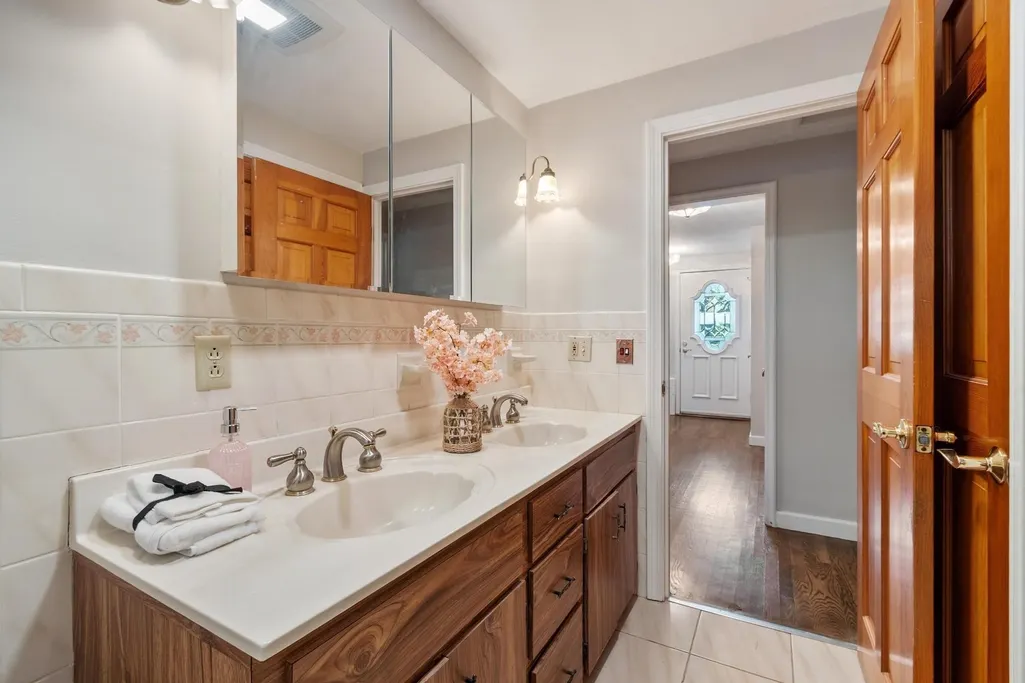
- Full Bathrooms1
- Half Bathrooms0
- Sqr Footage1595
- Lot Size0.29 Acres
Data Source:
Massachusetts MLS Property Info Network (MLSPIN)
Property Description
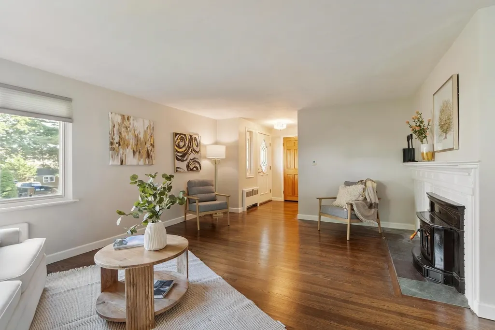
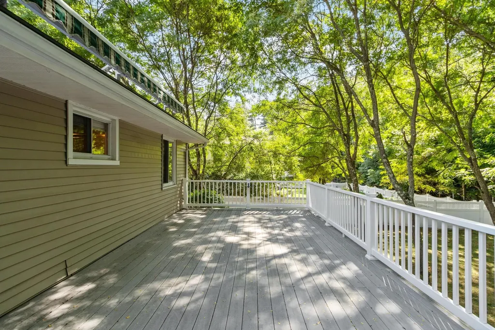
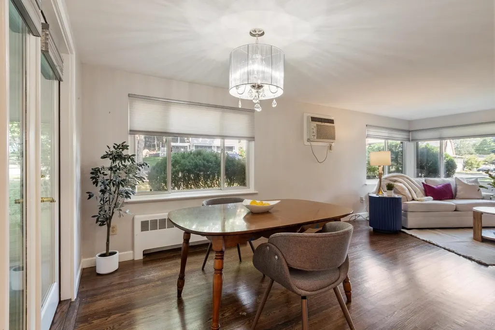
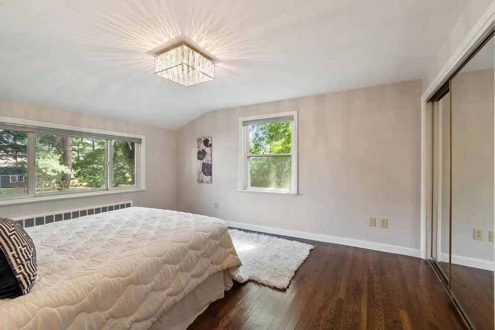
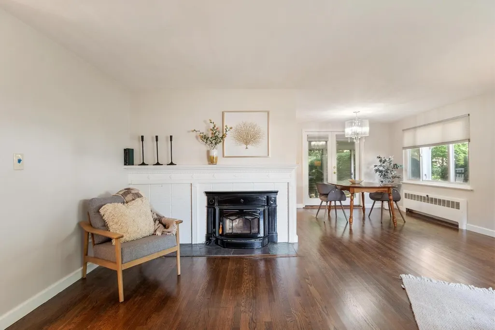
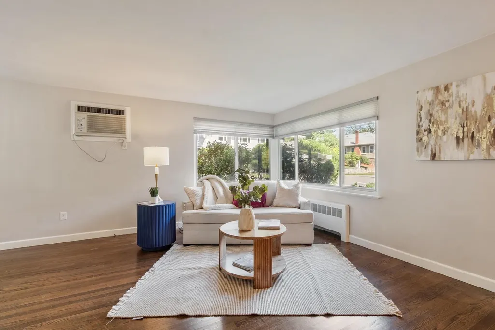
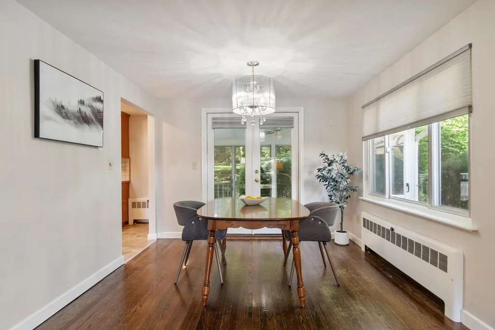
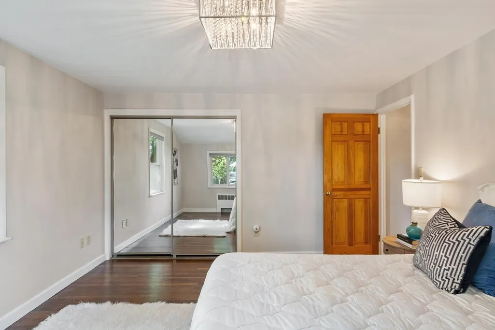
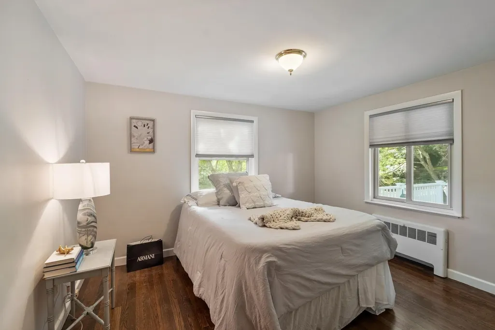
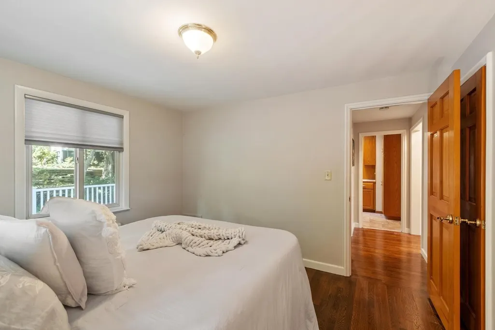
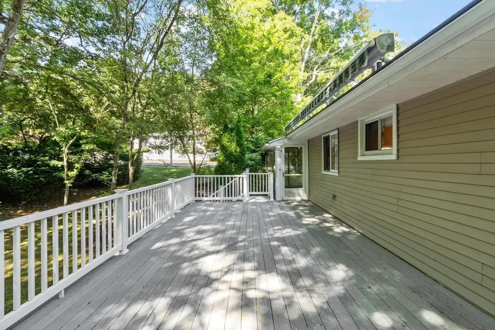
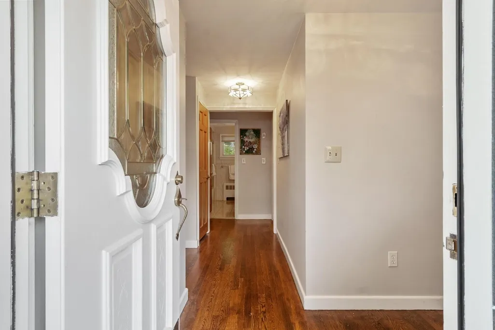
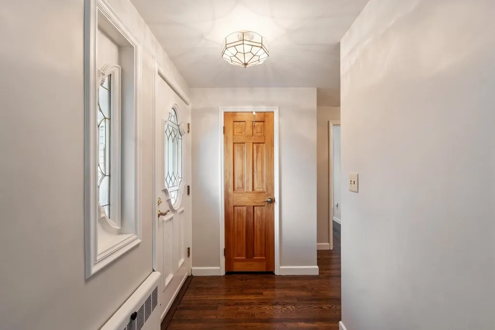
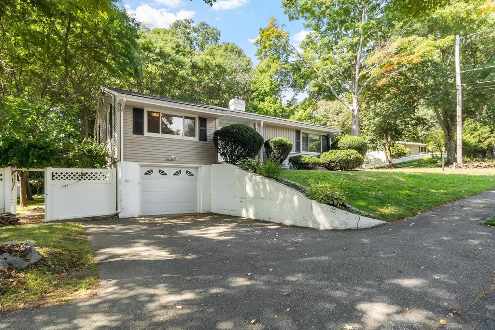
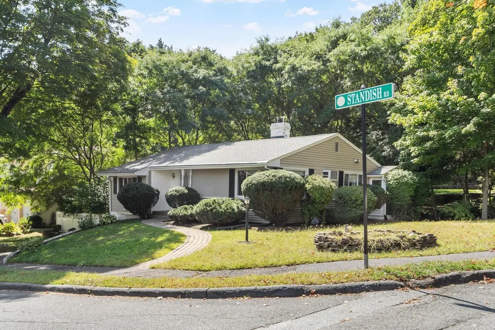
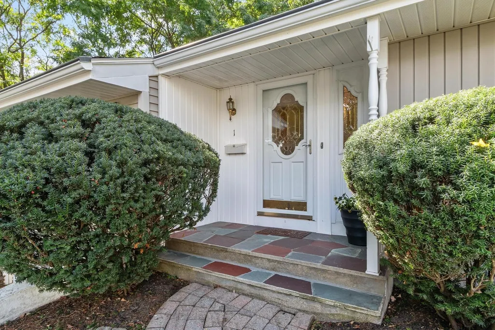
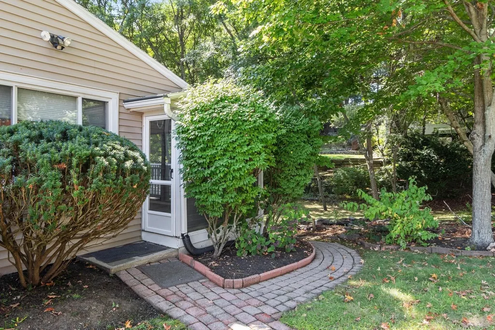
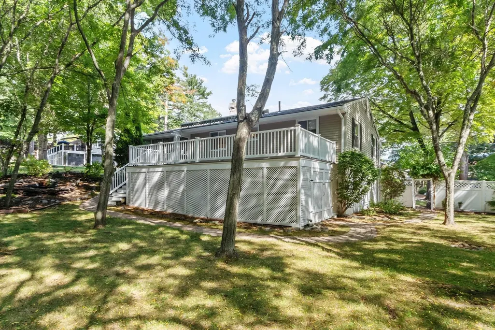
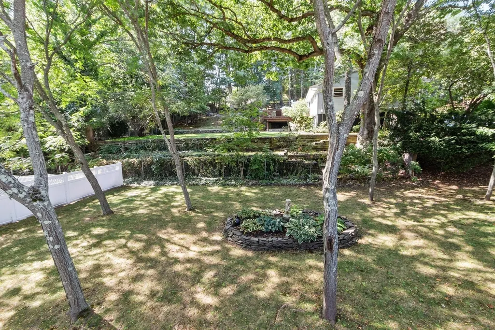
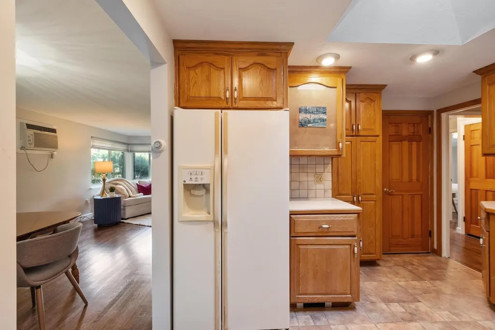
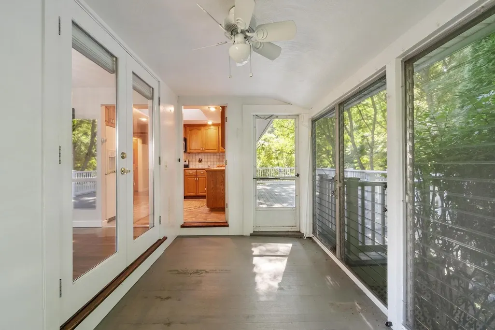
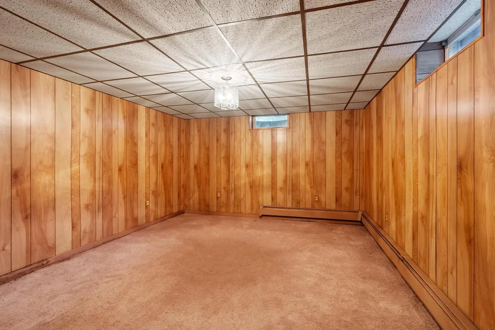
ONE-LEVEL LIVING AT ITS BEST! Charming and inviting, this wonderful home is perfect for the down sizer, starter family, or buyer with a vision to expand and make it truly their own.Set beautifully on a desirable corner lot, this home features rich chestnut hardwood flooring and a welcoming dining room with atrium doors leading to a delightful 3-season room, offering wonderful additional living space.And then there is the 31' x 14' oversized deck overlooking beautiful, open grounds. Whether you are an avid gardener dreaming of growing your own organic vegetables, love entertaining outdoors, or simply want a peaceful place to relax, this backyard offers endless possibilities.The lower level is partially finished, creating even more space for a playroom, home office, gym, hobbies, or your own personal retreat. All this with easy access to major highways and commuting routes. A charming home with great bones, one-level living, outdoor space, and room to dream! 3 Bedroom septic Title V approved
| Price History | |
|---|---|
| 9/18/2026 | Listed $798,000 |
General Features
| Sewer | Private Sewer |
|---|---|
| Heating | Oil |
| Cooling | None |
| Utilities | for Electric Range,for Electric Oven,for Electric Dryer,Washer Hookup |
| Roof | Shingle |
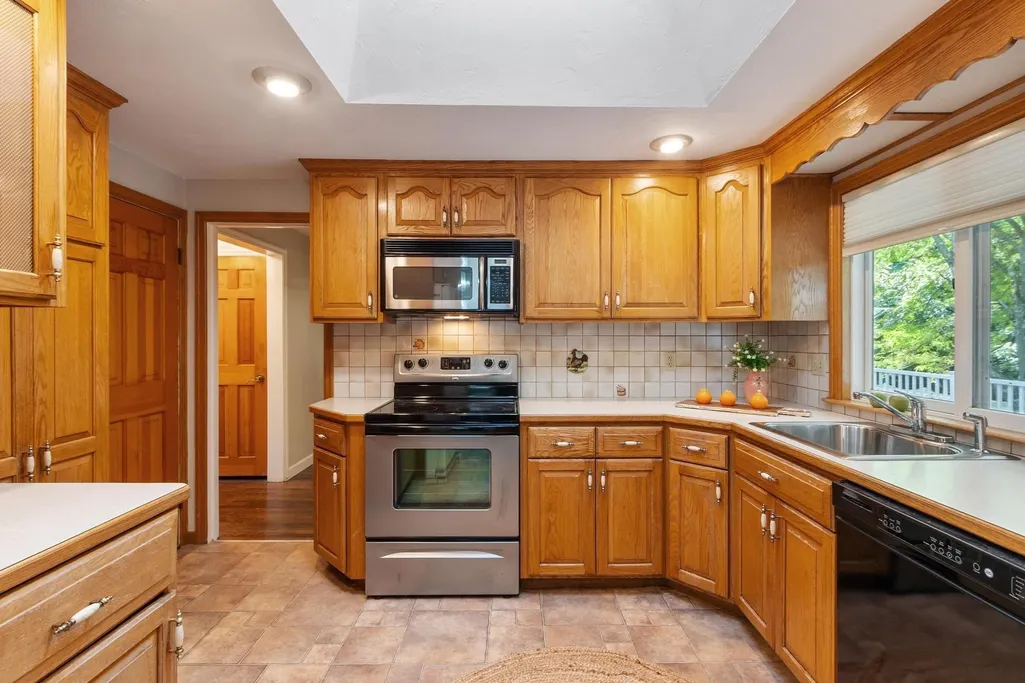
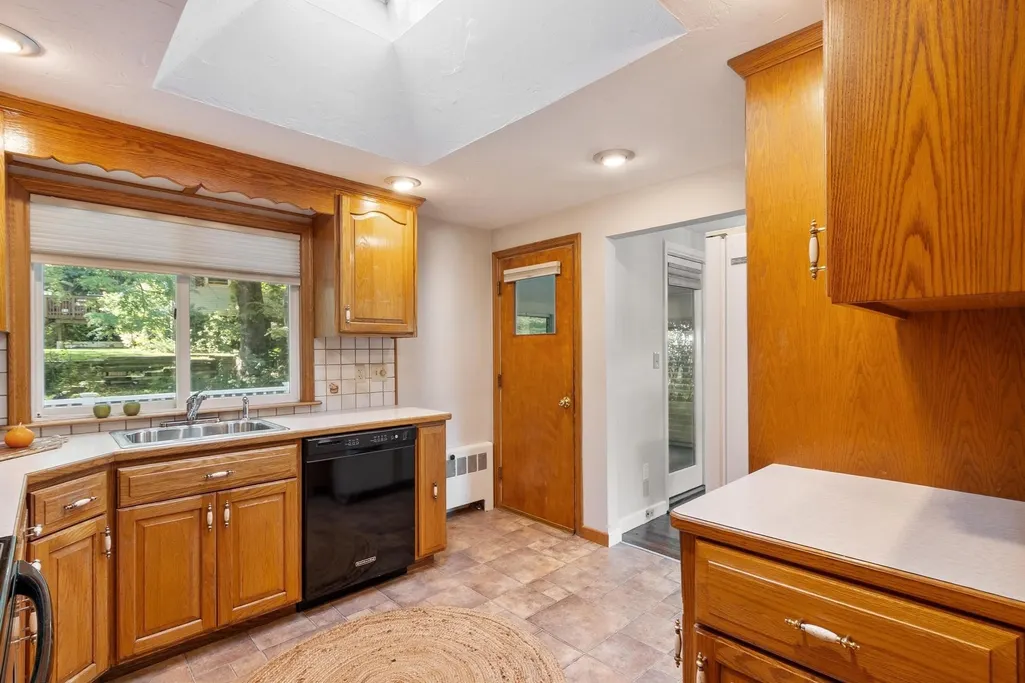
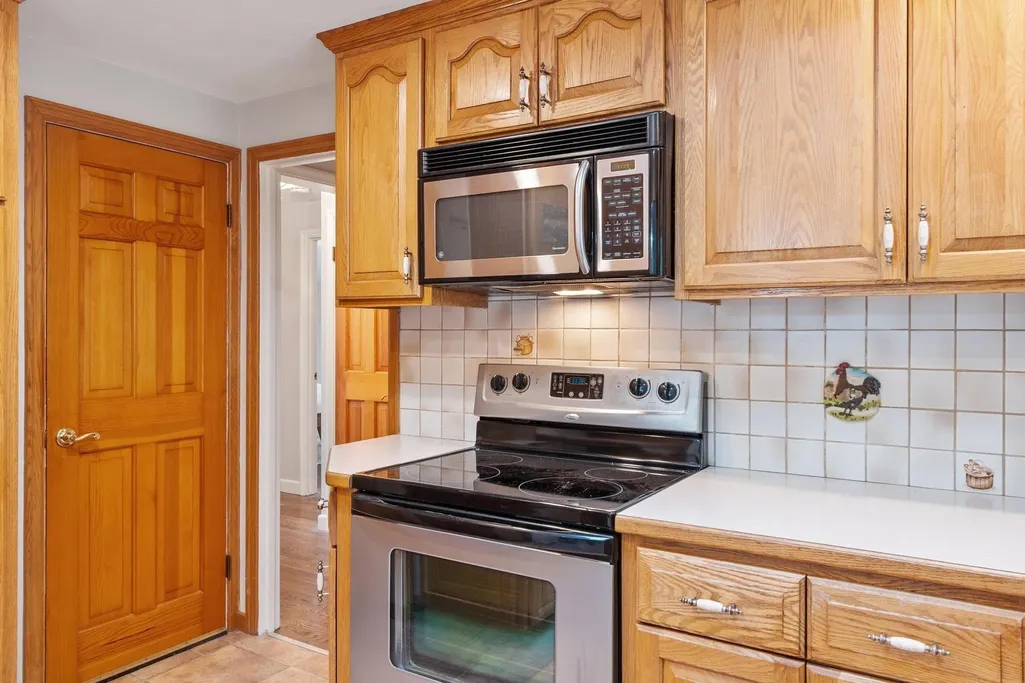
| Appliances | Water Heater,Tankless Water Heater,Range,Dishwasher,Refrigerator |
| Zoning | RA |
| Garage Spaces | 1 |
| Patio/Porch Features | Deck - Exterior,Deck |
| Architectural Style | Ranch |
| Construction Materials | Frame |
| Year Built | 1952 |
| Electric | Circuit Breakers |
| Property Subtype | Single Family Residence |
| Tax Year | 2026 |
| Parcel Number | 1984100 |
| Community Features | Public Transportation,Park,Golf,Medical Facility,Conservation Area,Highway Access,House of Worship,Private School |
| Accessibility | No |
| County | Essex |
| Property Type | Residential |
| HOA | No |
| Attached Garage | Yes |
| Garage Y/N | Yes |
| Waterview | No |
| Total Rooms | 5 |
| Full Baths | 1 |
| Status | New |
| Directions | lynnfield street to Lookout Terrace to Standish road |
| City | Lynnfield |
| Disclosures | ac does not work seller never used retractable awning and small exterior garden pond Possibility hook up lynn sewer buyer consult with lynn city for additional charges & procedure |
| Senior Community Y/N | No |
| Lot Size Units | Acres |
| Lot Size Square Feet | 12489 |
| Carport Y/N | No |
| Property Attached Y/N | No |
| Year Built Details | Actual |
| Tax Annual Amount | 7651 |
| Home Warranty Y/N | No |
| Building Area Units | Square Feet |
| Primary Bedroom Level | First |
| Standard Status | Active |
| Year Built Source | Public Records |
| Tax Assessed Value | 667600 |
| Certified Treated | Unknown |
Interior Features
| Interior Amenities | Ceiling Fan(s),Lighting - Overhead,Sun Room |
|---|---|
| Basement | Full,Partially Finished,Interior Entry,Garage Access,Sump Pump |
| Flooring | Tile,Hardwood,Flooring - Wood |
| Total Fireplaces | 1 |
| Fireplace Features | Living Room |
| Kitchen Level | Main,First |
| Air Conditioning Y/N | No |
| Heating Y/N | Yes |
| Window Features | Insulated Windows |
| Fireplace Y/N | Yes |
| Above Grade Finished Area | 1227 |
| Laundry Features | In Basement,Electric Dryer Hookup,Washer Hookup |
| Total Bedrooms | 2 |
| Below Grade Finished Area | 368 |
| Living Room Level | Main,First |
| LivingAreaSource | Public Record |
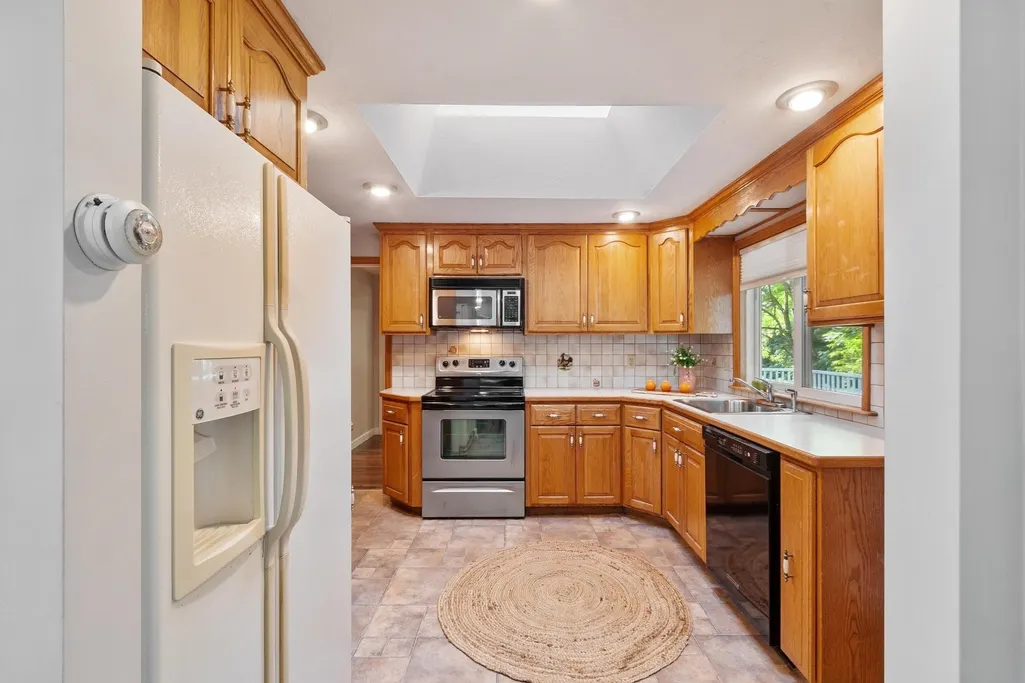
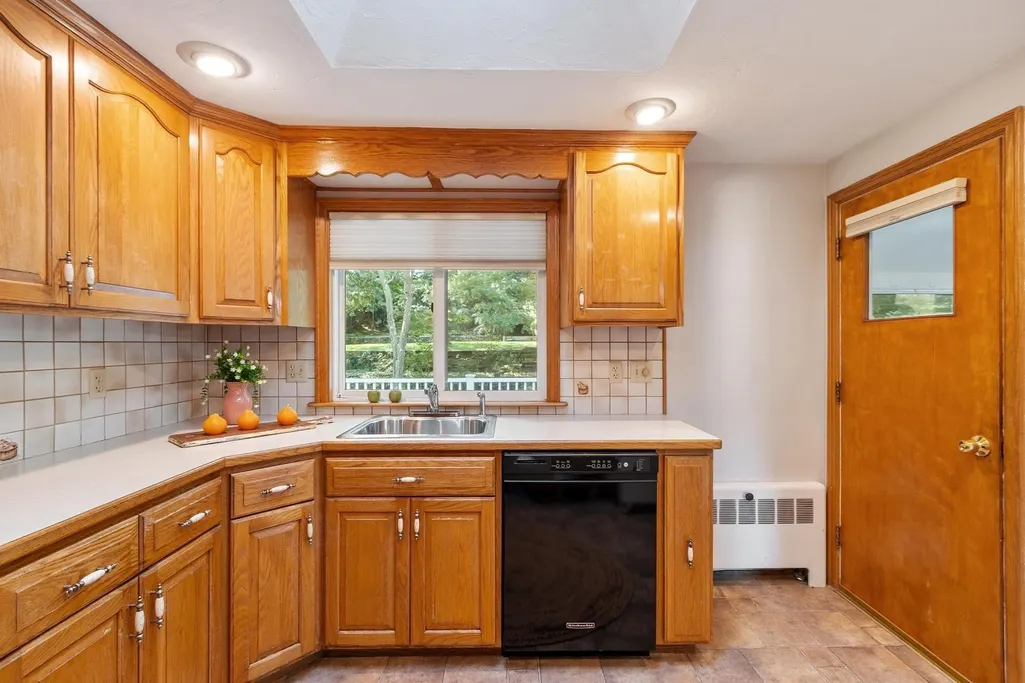
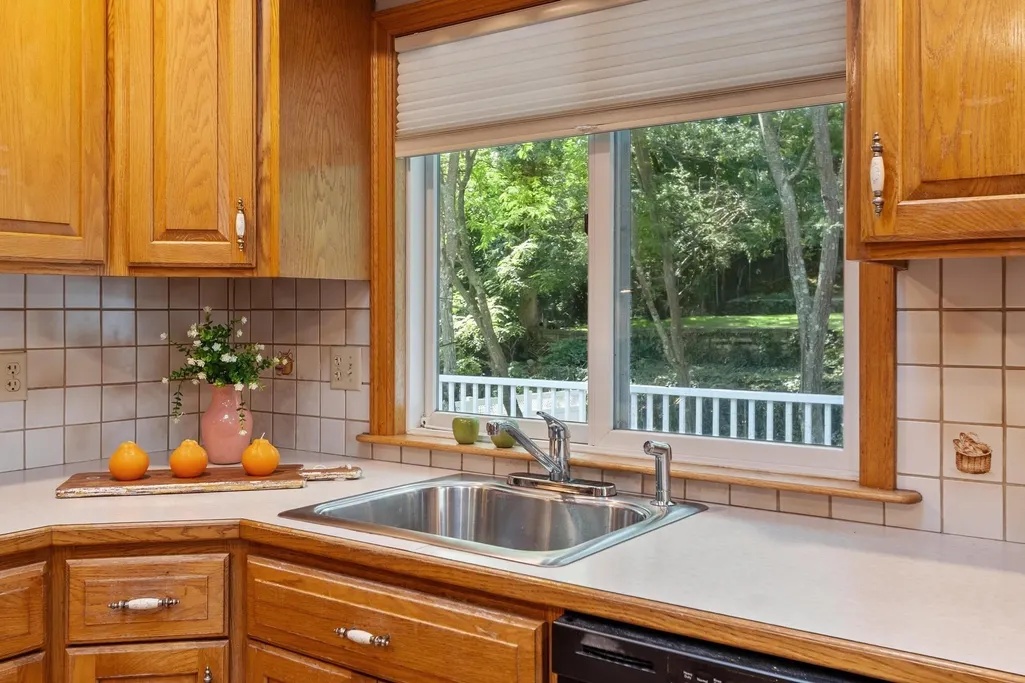
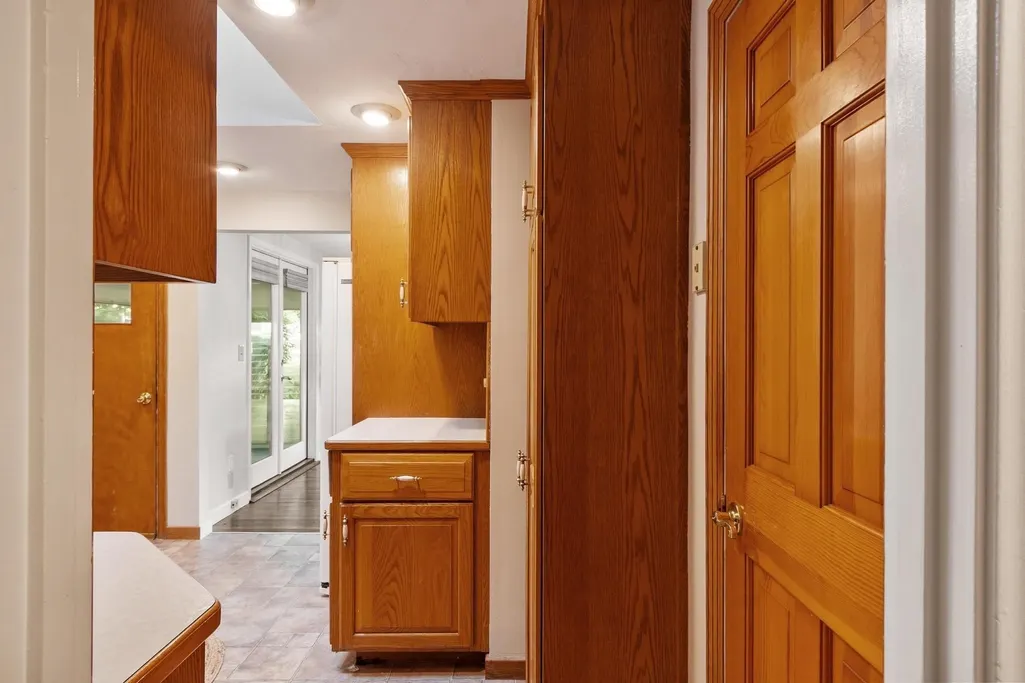
| Kitchen Features | Skylight,Flooring - Stone/Ceramic Tile,Balcony / Deck,Balcony - Exterior,Exterior Access,Recessed Lighting |
| Total Baths | 1 |
| Primary Bathroom Features | No |
| Living Room Features | Flooring - Hardwood,Window(s) - Picture,Open Floorplan |
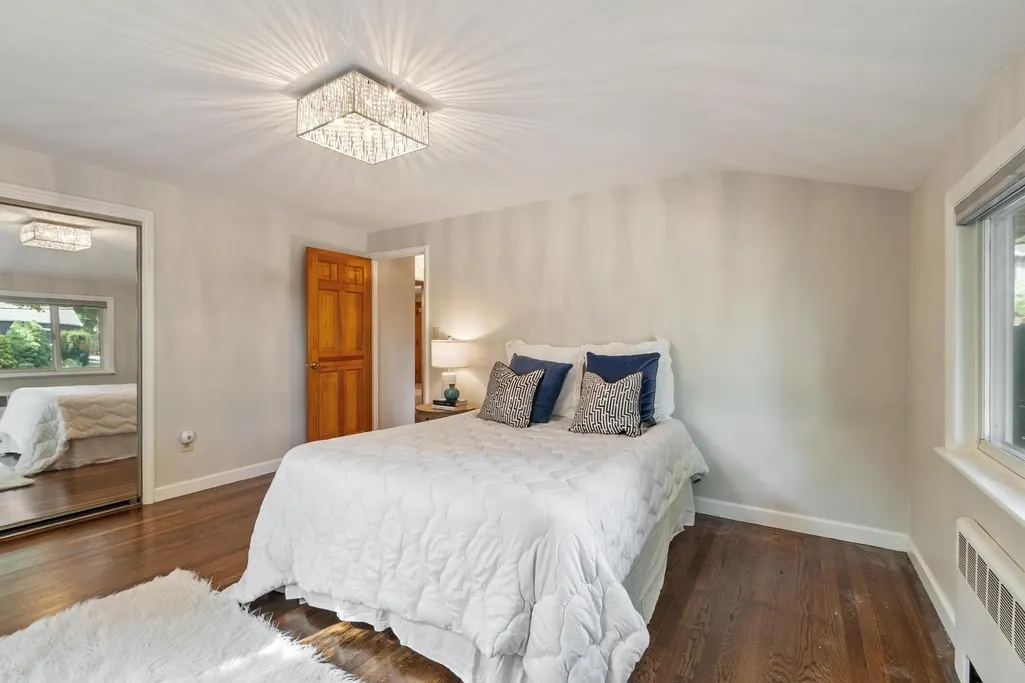
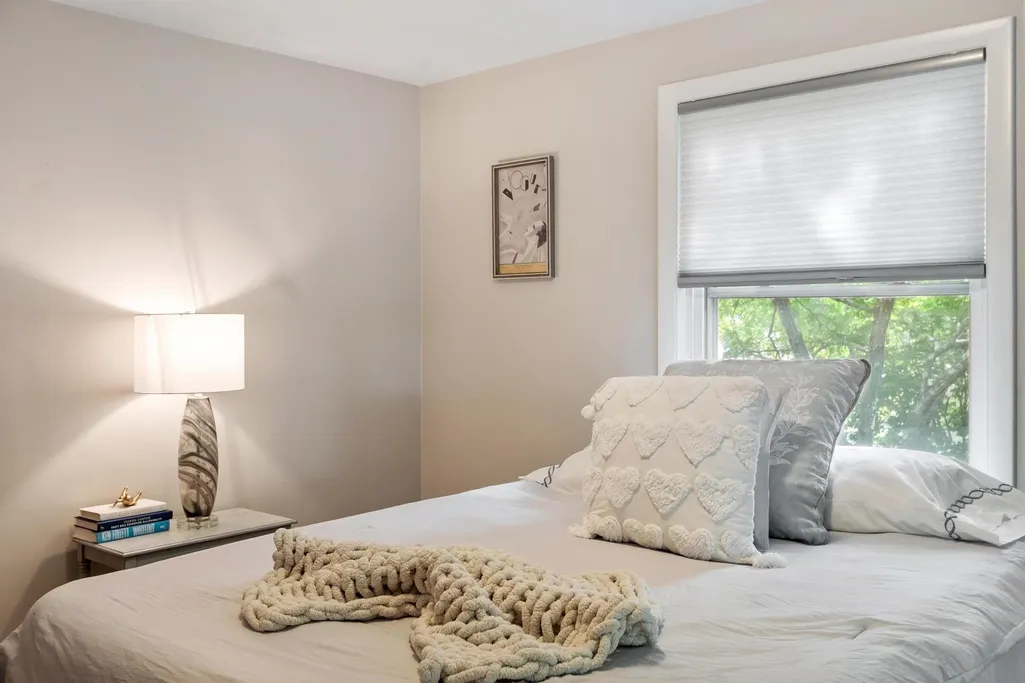
| Bedroom 2 Features | Closet,Flooring - Hardwood |
| Dining Room Features | Flooring - Hardwood,French Doors,Exterior Access,Open Floorplan,Lighting - Overhead |
| Kitchen Area | 132 |
| Kitchen Length | 12 |
| Kitchen Width | 11 |
| Primary on Main | 132 |
| Second Bedroom Length | 12 |
| Second Bedroom Width | 11 |
| Dining Room Area | 10 |
| Dining Room Width | 7 |
| Family Room Area | 216 |
| Family Room Length | 18 |
| Living Room Area | 306 |
| Living Room Length | 18 |
| Living Room Width | 17 |
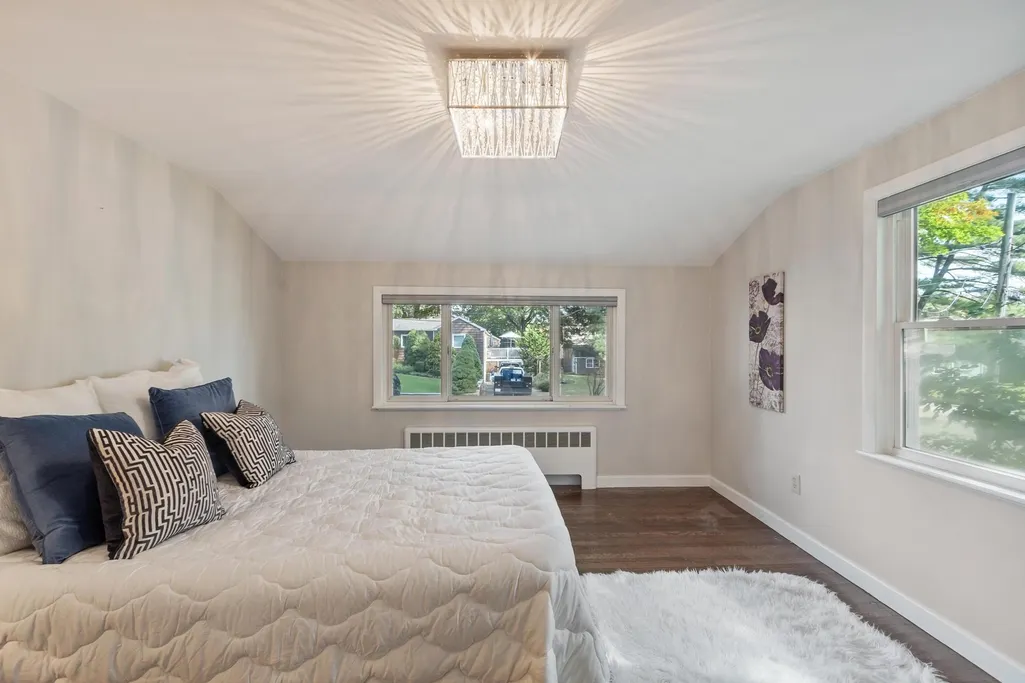
| Primary Bedroom Area | 180 |
| Primary Bedroom Features | Closet,Flooring - Hardwood |
| Primary Bedroom Length | 15 |
| Primary Bedroom Width | 12 |
| Family Room Width | 12 |
| Family Room Level | Basement |
| Family Room Features | Closet,Flooring - Wall to Wall Carpet |
| Dining Room Level | Main,First |
| Dining Room Area | 70 |
| Second Bedroom Level | First |
Exterior Features
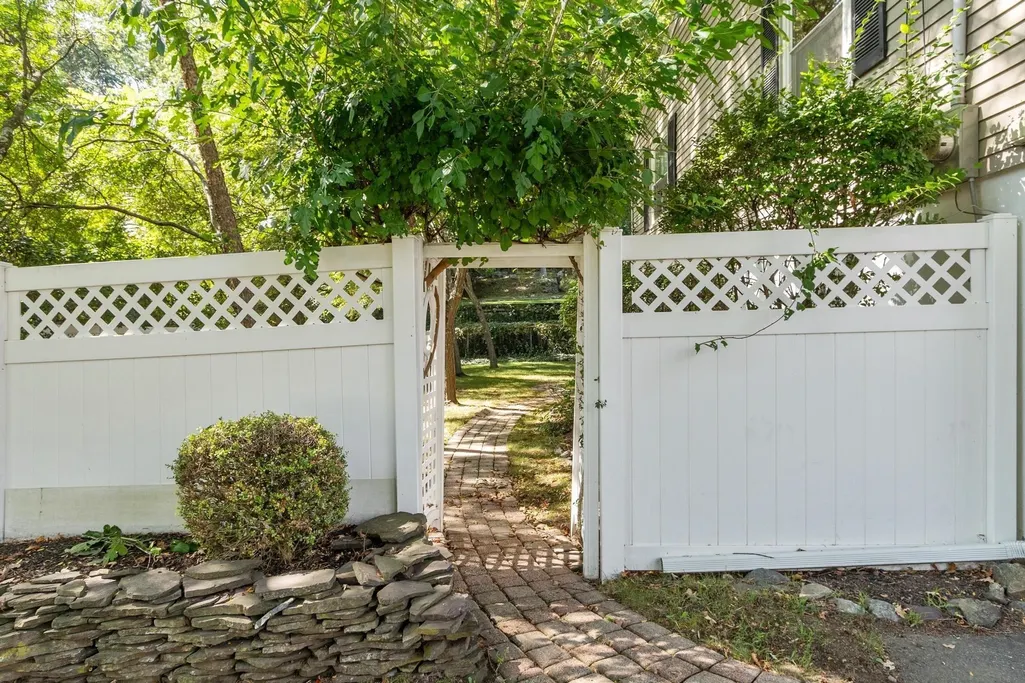
| Exterior Amenities | Deck,Rain Gutters,Professional Landscaping,Fenced Yard |
|---|---|
| Fencing | Fenced |
| Parking Features | Under,Garage Door Opener,Off Street,Paved |
| Lot Features | Corner Lot |
| Water Source | Public |
| Total Parking | 2 |
| Lot Size Area | 0.29 |
| Foundation Details | Concrete Perimeter |
| Spa | No |
| Building Area Total | 1595 |
| Lot Size Acres | 0.29 |
| Road Surface Type | Paved |
| Waterfront Y/N | No |
| Covered Spaces | 1 |
| Door Features | Insulated Doors |
| Foundation Area | 1376 |
| Road Frontage Type | Public |
| Road Responsibility | Public Maintained Road |
Amenities
- Foreclosure
- Views
- Short Sale
- New Construction
- Adult 55+
- Lease To Own
- No HOA Fees
- Furnished
- Primary On Main
- Air Conditioning
- Seller Finance
- Green
- Fixer Upper
- Horse
- Golf
- Fireplace
- Deck
- Garage
- Basement
- Pool
Property vs Single Family Average in 01940
Price
Taxes
Year Built
Visits
 Massachusetts MLS Property Info Network (MLSPIN) - The property listing data and information set forth herein were provided to MLS Property Information Network, Inc. from third party sources, including sellers, lessors and public records, and were compiled by MLS Property Information Network, Inc. The property listing data and information are for the personal, non commercial use of consumers having a good faith interest in purchasing or leasing listed properties of the type displayed to them and
 Copyright 2026 PrimeMLS. All rights reserved. This information is deemed reliable, but not guaranteed. The data relating to real estate displayed on
this Site comes in part from the IDX Program of PrimeMLS. The information
being provided is for consumers' personal, non-commercial use and may
not be used for any purpose other than to identify prospective properties
consumers may be interested in purchasing. Data last updated September 21, 2026 5:53 AM UTC
Copyright 2026 PrimeMLS. All rights reserved. This information is deemed reliable, but not guaranteed. The data relating to real estate displayed on
this Site comes in part from the IDX Program of PrimeMLS. The information
being provided is for consumers' personal, non-commercial use and may
not be used for any purpose other than to identify prospective properties
consumers may be interested in purchasing. Data last updated September 21, 2026 5:53 AM UTC
 All information deemed reliable but not guaranteed. All properties are subject to prior sale, change or withdrawal. Neither listing broker(s) or information provider(s) shall be responsible for any typographical errors, misinformation, misprints and shall be held totally harmless. Listing(s) information is provided for consumer's personal, non-commercial use and may not be used for any purpose other than to identify prospective properties consumers may be interested in purchasing. The data relating
