
Waterfront




Address
34 Hubbard Grove Road, Shelburne, NH
Price
$ 625,000
Property Attributes
- MLS#5086339
- TypeSingle Family
- Listing Status Active
- CountyCOOS
- CityShelburne
- AreaCoos
- NeighborhoodLeadmine Brook
- Zip03581
- StyleContemporary
- Year Built1990
- Price$ 625,000
- Bedrooms2
- Full Bathrooms2
- Half Bathrooms0
- Sqr Footage3085
- Lot Size3.9 Acres
Data Source:
PrimeMLS
Property Description
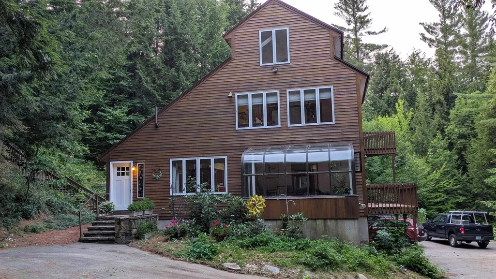
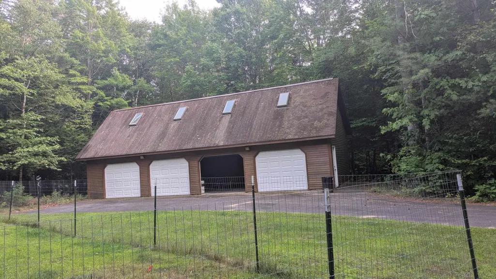
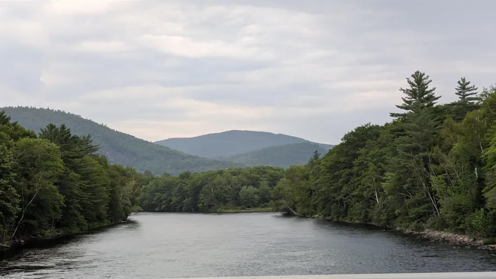
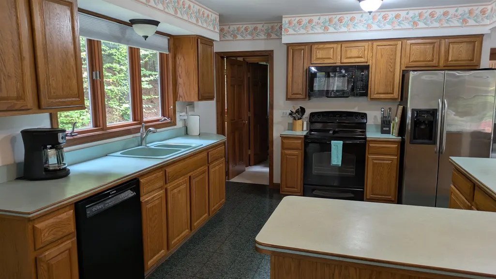
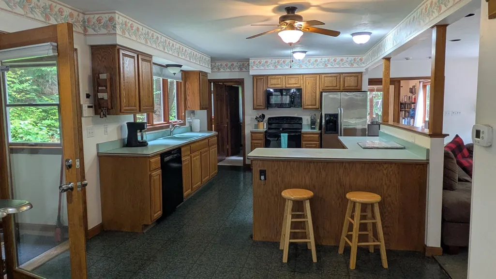
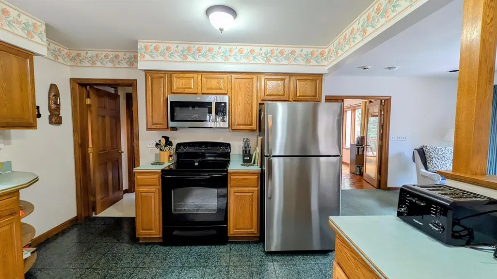
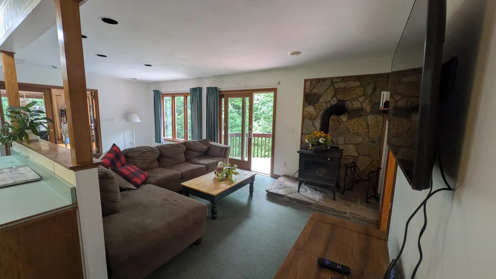
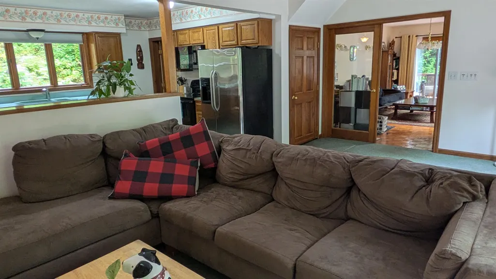
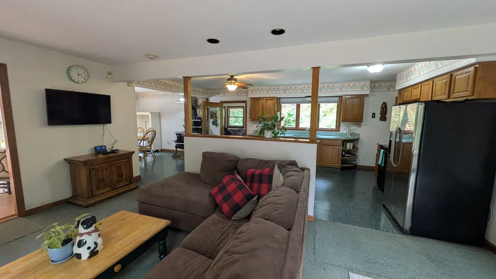
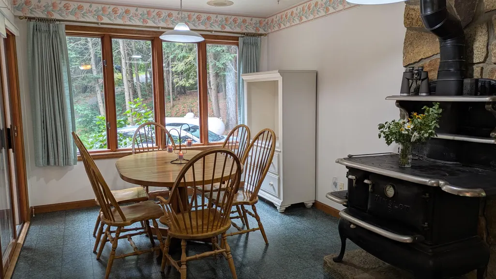
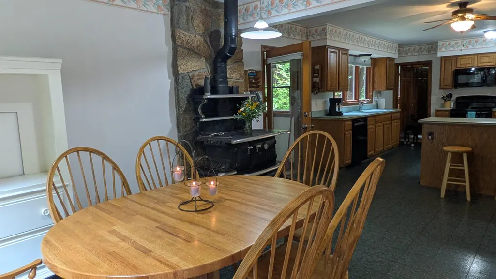
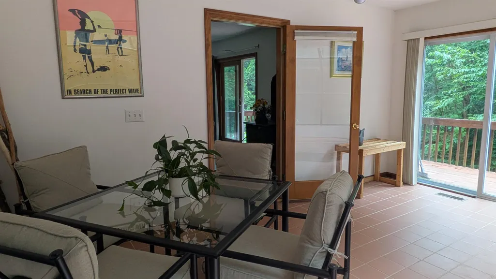
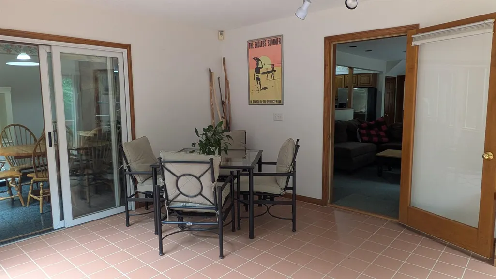
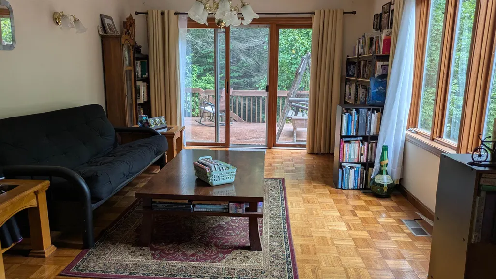
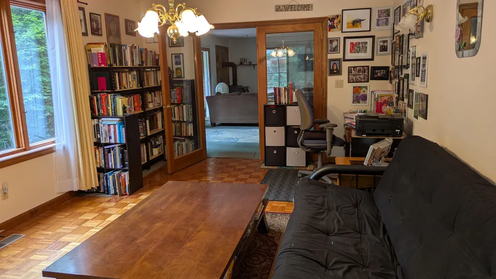
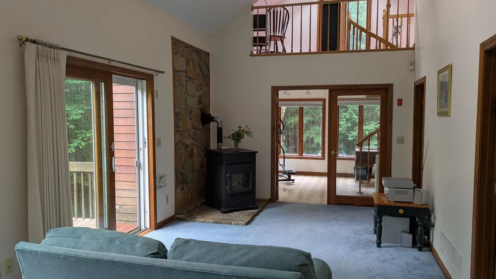
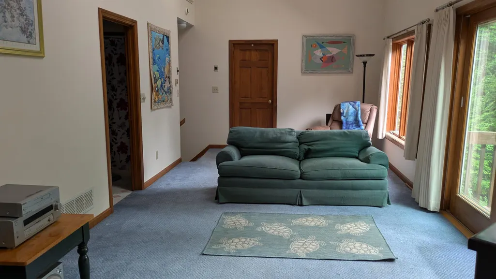
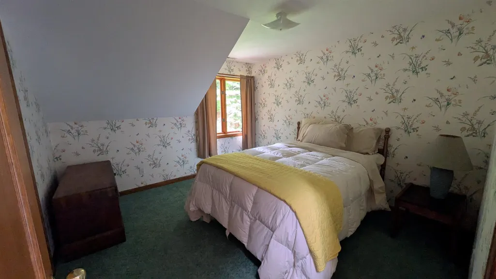
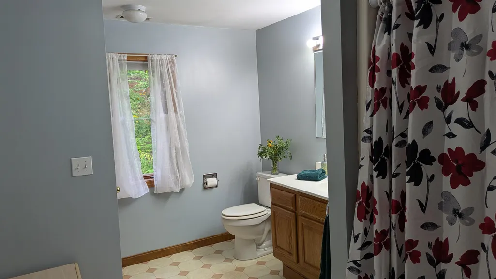
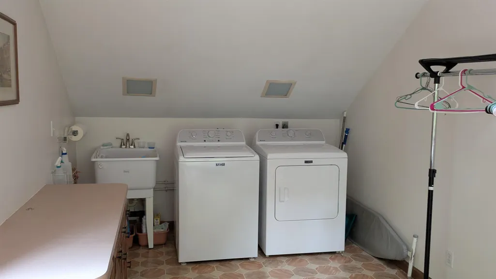
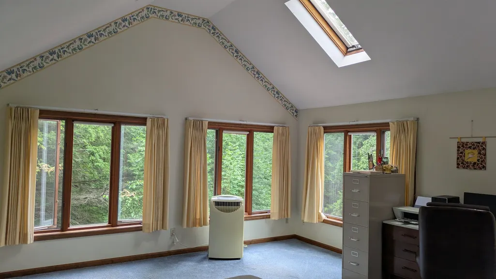
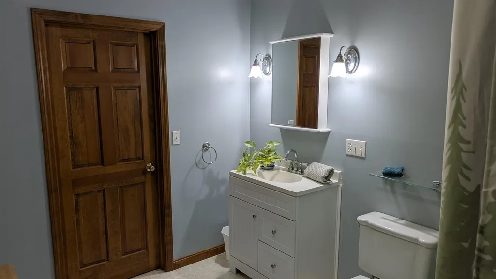
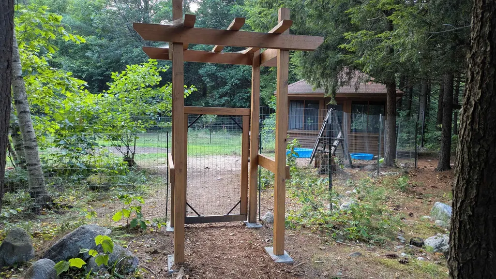
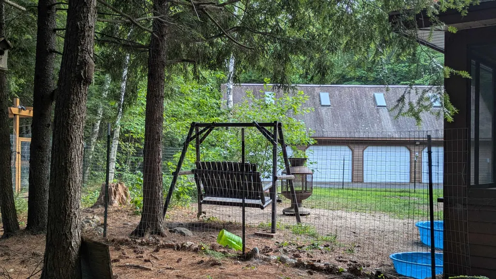
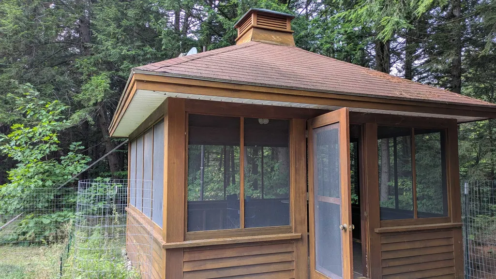
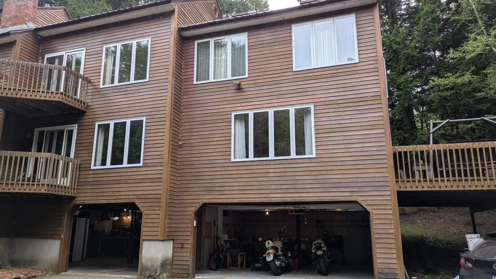
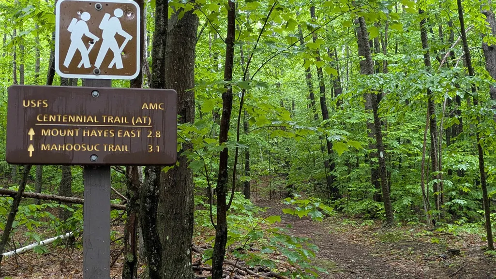
So many wonderful details to this home, along with 553' of beautiful Leadmine Brook in your backyard. Six plus garages, two w/room for three cars under the home, four bays on the back area of the home, which is enormous for car enthusiasts or large toys. Large storage area above, potentially suitable for an in-law apartment. This area features new fruit trees, a fenced-in area for dogs, a fire pit, and a gazebo with electricity, where, in the fall and winter, a potential mountain view. The second lot is empty, an excellent area for walks. The main entrance into the home (new windows) has a closet to store jackets, boots, and gear. The kitchen opens to a large living & dining room. A solarium off the dining area (hot tub does not work). An excellent place to watch the snow and rainfall. Upon entering the deck, you return to the living room. The seller uses the next room as a "library". It would make a fantastic main-floor bedroom. A large pantry is off the main floor, along with a full bath. Upstairs, you find a large area great for a family room, the master bedroom (large walk-in closet), another bedroom, a laundry area, plus a loft, making this a 2.5-story home. Beautiful windows throughout home. The Androscoggin River, the Appalachian Trail, and Gorham, offering shopping and entertainment. Shelburne is known for its excellent trails & bike rides, just 20 minutes from Sunday River and Wild Cat. Jackson 32 min. Includes a large recreational carport w/ electricity.
| Elementary School | Middle School | High School |
|---|---|---|
| Edward Fenn School Elementary School | Gorham Middle School | Gorham High School |
| Price History | |
|---|---|
| 4/30/2026 | Listed $625,000 |
General Features
| Road Frontage | Yes |
|---|---|
| Sewer | 1000 Gallon,Concrete,Leach Field,Private,Pump Up,Septic |
| Heating | Propane,Pellet Stove,Wood,Hot Air,Multi Zone |
| Cooling | Attic Fan,Central AC,Multi Zone,Wall AC Units,Whole House Fan |
| Utilities | Cable,Propane,Underground Utilities |
| Roof | Metal |
| Appliances | Dishwasher,Dryer,Electric Range,Refrigerator,Washer |
| Garage | Yes |
| Flood Zone | No |
| Zoning | RES R |
| 3/4 Baths | 1 |
| Full Baths | 1 |
| Bathrooms | 2 |
| Year Built | 1990 |
| Electric | 200+ Amp Service,Circuit Breaker(s),Generator,Generator Ready |
| Style | Contemporary |
| Stories Count | 3 |
| Type | Single Family |
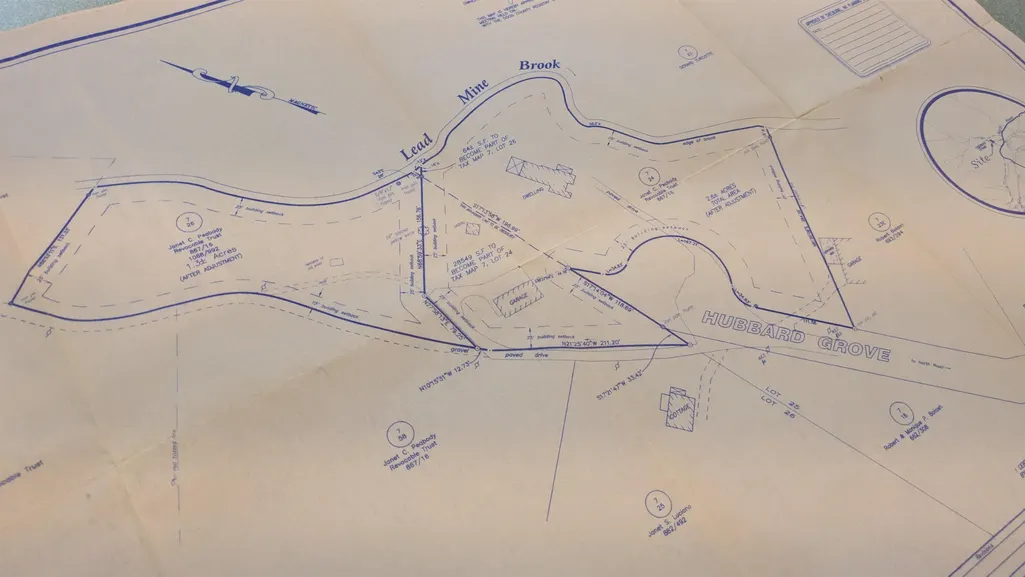
| Documents Available | Deed,Plot Plan,Property Disclosure |
| Property Condition | Existing |
| Accessibility Features | 1st Floor Full Bathroom,1st Floor Low-Pile Carpet,Laundry Access w/No Steps,Paved Parking |
| Tax Year | 2024 |
| Covenants | Unknown |
| Construction Materials | Wood Frame,Clapboard Exterior,Wood Exterior |
| Directions | From Gorham at the Junction of Routes 16 and 2,take Route 2 East for 3.4 miles to North Road in Shelburne. Go over the dam,then take a left onto Hubbard Grove. At the cul-de-sac,the driveway on the r |
| High School | Gorham High School |
| City | Shelburne |
| Property Class | Residential |
| Other Equipment | Window AC,Radon Mitigation,Smoke Detector,Pellet Stove,Wood Stove |
| School District | Gorham School District SAU #20 |
| Seasonal | No |
| Elementary School | Edward Fenn School |
| Middle School | Gorham Middle School |
| DOM | 141 |
| Price Per Sq Ft Total AG | 202.59 |
| Last Updated | 05/12/2026 15:18:28 |
Interior Features
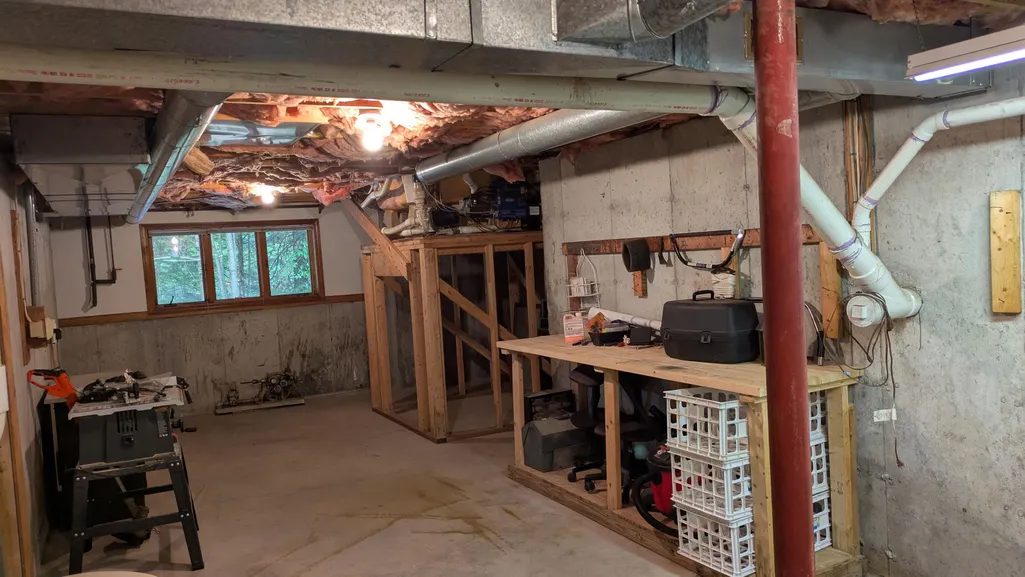
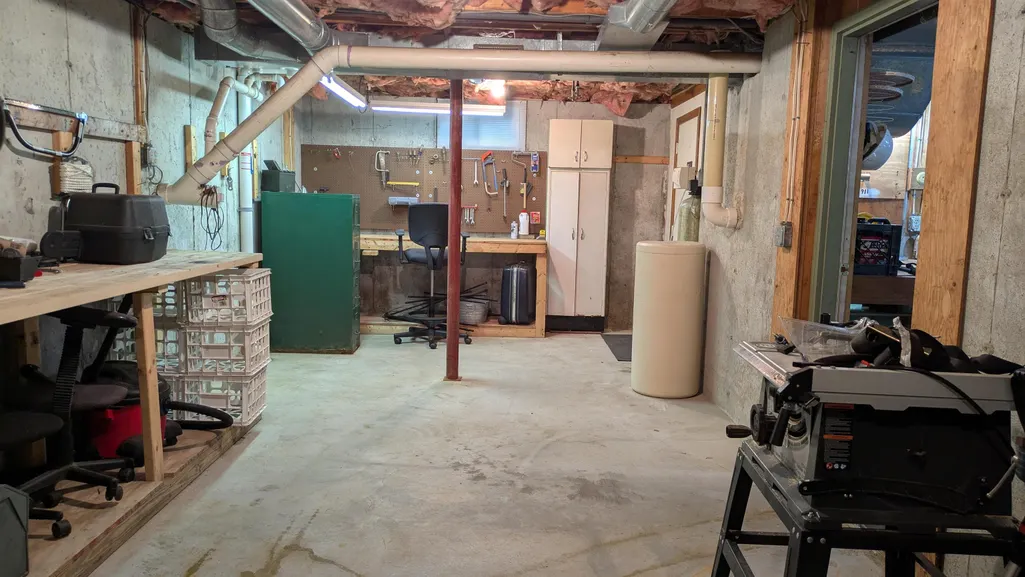
| Basement Description | Concrete Floor,Daylight,Full,Insulated,Exterior Stairs,Interior Stairs,Unfinished,Walkout,Exterior Access |
|---|---|
| Interior Amenities | Central Vacuum,Cathedral Ceiling,Cedar Closet,Ceiling Fan,Dining Area,Natural Light,Sauna,Skylight,Soaking Tub,Indoor Storage,Surround Sound Wiring,Walk-in Closet,Walk-in Pantry,2nd Floor Laundry,Att |
| Basement | Yes |
| Flooring | Carpet,Ceramic Tile,Parquet |
| Beds | 2 |
| Total Rooms | 12 |
| Room 1 Level | 1 |
| Internet | High Speed Intrnt Avail,DSL Available |
| Total Finished Area | 3085 |
| Rooms: Level 3 | Level 3: Loft |
| Rooms: Level 2 | Level 2: Bedroom,Level 2: Family Room,Level 2: Laundry Room |
| Rooms: Level 1 | Level 1: Breezeway,Level 1: Dining Room,Level 1: Greenhouse,Level 1: Kitchen,Level 1: Library,Level 1: Living Room,Level 1: Other |
| Room 9 Type | Bedroom |
| Room 9 Level | 2 |
| Room 8 Type | Bedroom |
| Room 8 Level | 2 |
| Room 7 Type | Other |
| Room 7 Level | 1 |
| Room 6 Type | Greenhouse Room |
| Room 6 Level | 1 |
| Room 5 Type | Library |
| Room 5 Level | 1 |
| Room 4 Type | Living Room |
| Room 4 Level | 1 |
| Room 3 Type | Dining Room |
| Room 3 Level | 1 |
| Room 2 Type | Kitchen |
| Room 2 Level | 1 |
| Room 12 Type | Family Room |
| Room 12 Level | 2 |
| Room 11 Type | Loft |
| Room 11 Level | 3 |
| Room 10 Type | Laundry Room |
| Room 10 Level | 2 |
| Room 1 Type | Breezeway |
| Basement Access Type | Walkout |
Exterior Features
| Lot Features | Country Setting,Landscaped,Trail/Near Trail,Wooded,Near Golf Course,Near Paths,Near ATV Trail |
|---|---|
| Exterior Amenities | Deck,Dog Fence,Gazebo,Storage,Window Screens,ENERGY STAR Qual Windows |
| Driveway | Paved |
| Water View | Yes |
| Lot Size Area | 3.9 |
| Water Source | Drilled Well,Private |
| Parking Features | Auto Open,Direct Entry,RV Garage,Storage Above,Parking Spaces 6+,Paved,RV Access/Parking,Underground,Attached |
| Garage Capacity | 6 |
| Water Body Name | Leadmine Brook |
| Foundation | Concrete |
| Lot | 24,26 |
| Color | Brown |
| Waterfront Property | Yes |
| Road Frontage Length | 90 |
| Road Frontage Type | Cul-de-Sac,Paved |
| Surveyed | Yes |
| Water Body Type | River |
| Lot Size Square Feet | 169884 |
| Water Frontage Length | 553 |
| Water Body Access | Yes |
| Water Access Details | Right of Way |
Amenities
- Foreclosure
- Views
- Short Sale
- New Construction
- Adult 55+
- Lease To Own
- No HOA Fees
- Furnished
- Primary On Main
- Air Conditioning
- Seller Finance
- Green
- Fixer Upper
- Horse
- Golf
- Fireplace
- Deck
- Garage
- Basement
- Pool
Property vs Single Family Average in 03581
Statistics provided by Inside Real Estate
Price
Year Built
Visits
 Massachusetts MLS Property Info Network (MLSPIN) - The property listing data and information set forth herein were provided to MLS Property Information Network, Inc. from third party sources, including sellers, lessors and public records, and were compiled by MLS Property Information Network, Inc. The property listing data and information are for the personal, non commercial use of consumers having a good faith interest in purchasing or leasing listed properties of the type displayed to them and
 Copyright 2026 PrimeMLS. All rights reserved. This information is deemed reliable, but not guaranteed. The data relating to real estate displayed on
this Site comes in part from the IDX Program of PrimeMLS. The information
being provided is for consumers' personal, non-commercial use and may
not be used for any purpose other than to identify prospective properties
consumers may be interested in purchasing. Data last updated September 21, 2026 5:53 AM UTC
Copyright 2026 PrimeMLS. All rights reserved. This information is deemed reliable, but not guaranteed. The data relating to real estate displayed on
this Site comes in part from the IDX Program of PrimeMLS. The information
being provided is for consumers' personal, non-commercial use and may
not be used for any purpose other than to identify prospective properties
consumers may be interested in purchasing. Data last updated September 21, 2026 5:53 AM UTC
 All information deemed reliable but not guaranteed. All properties are subject to prior sale, change or withdrawal. Neither listing broker(s) or information provider(s) shall be responsible for any typographical errors, misinformation, misprints and shall be held totally harmless. Listing(s) information is provided for consumer's personal, non-commercial use and may not be used for any purpose other than to identify prospective properties consumers may be interested in purchasing. The data relating
