
Views















Address
76 Curries Way, Brookfield, NH
Price
$ 1,599,000
Property Attributes
- MLS#5087229
- TypeSingle Family
- Listing Status Active
- CountyCARROLL
- CityBrookfield
- AreaCarroll
- NeighborhoodDrew Farm Subdivison
- Zip03872
- StyleColonial,Multi-Level,Walkout Lower Level
- Year Built2017
- Price$ 1,599,000
- Bedrooms4
- Full Bathrooms4
- Half Bathrooms0
- Sqr Footage3726
- Lot Size5.28 Acres
Data Source:
PrimeMLS
Property Description
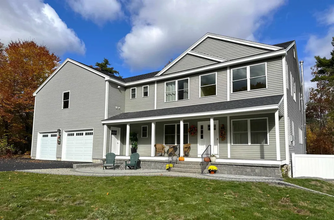
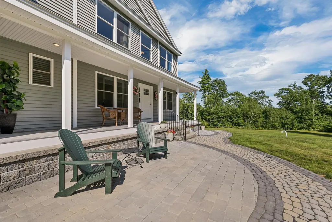
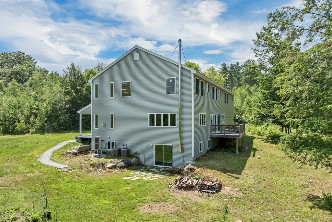
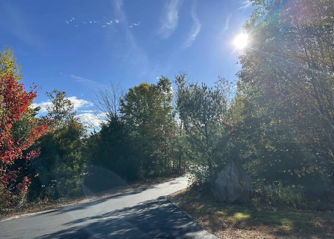
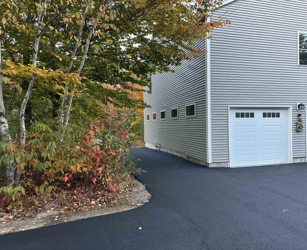
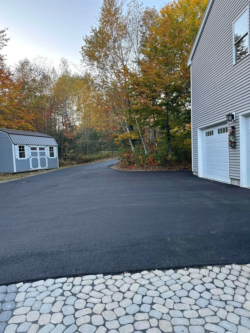
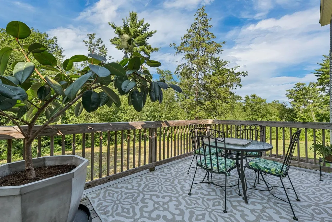
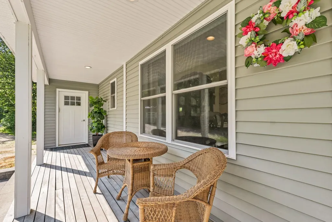
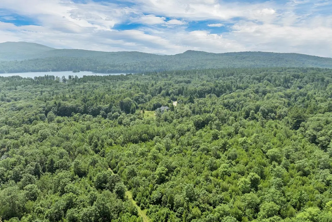
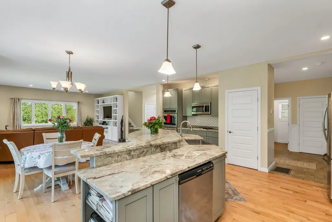
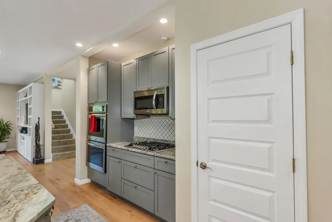
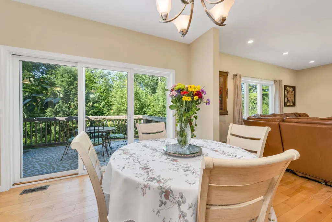
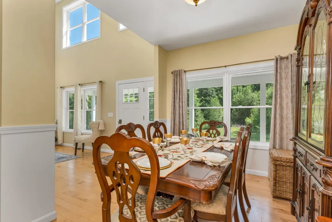
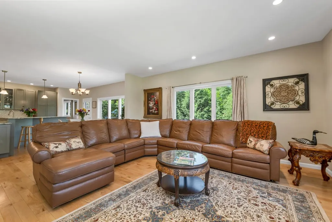
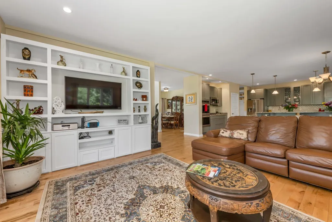
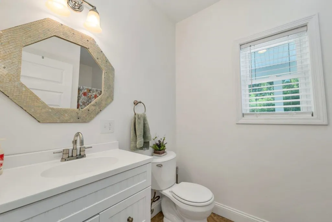
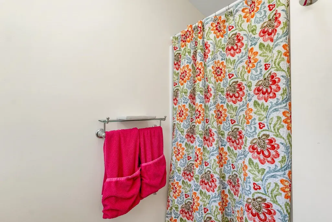
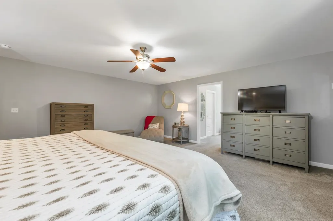
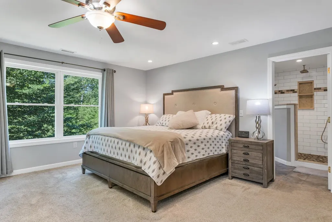
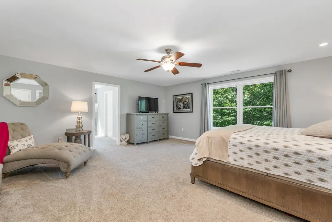
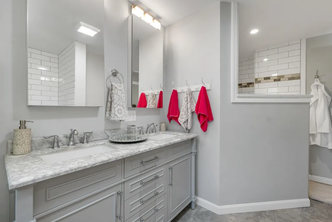
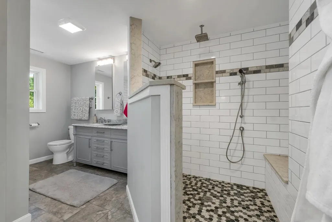
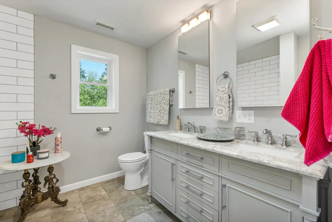
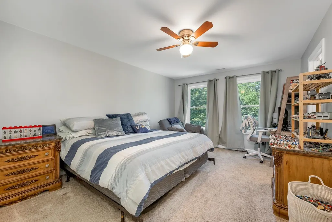
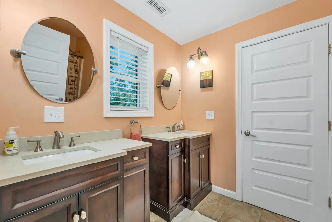
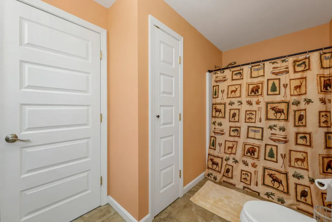
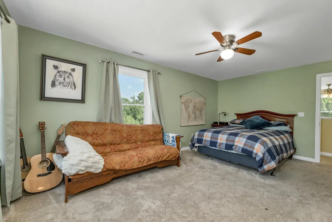
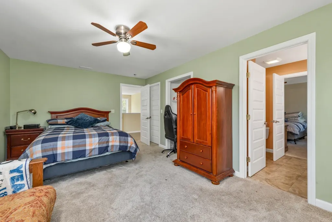
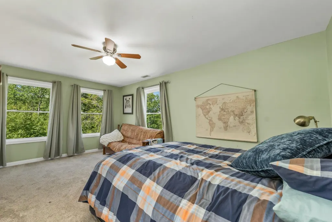
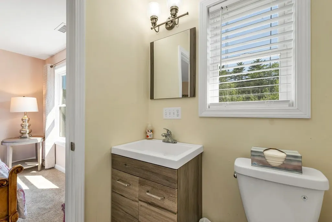
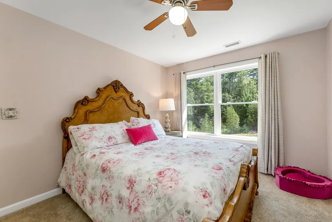
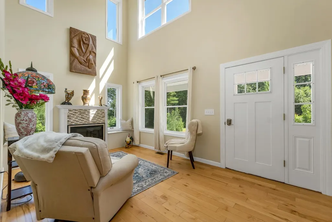
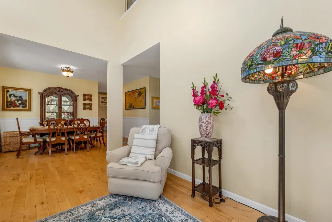
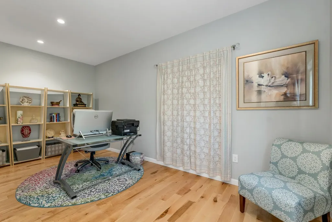
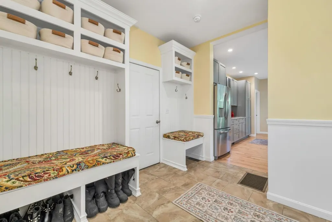
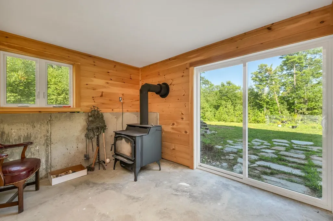
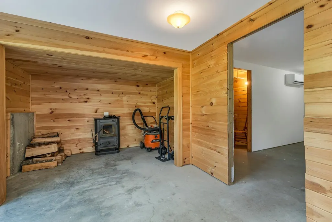
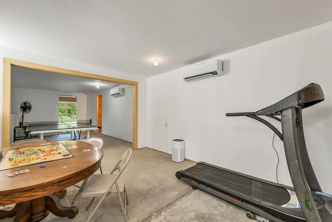
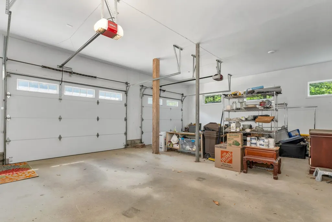
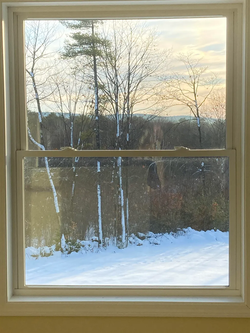
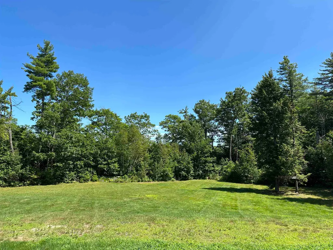
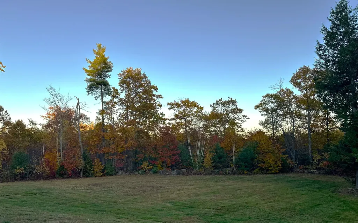
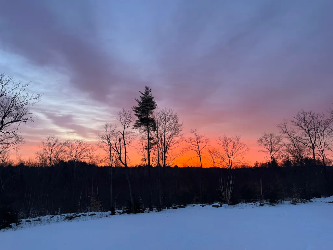
Tucked away on a quiet cul-de-sac in Drew Farm Estates, this spacious Colonial in Brookfield, NH offers the perfect blend of privacy, comfort, and functionality on over 5 picturesque acres. With 11 rooms, 4 bathrooms, and thoughtfully designed living space throughout, this home is ideal for both everyday living and entertaining. The main level features 9-foot ceilings, hardwood flooring, and an open-concept layout filled with natural light. The chefâs kitchen is beautifully appointed with custom cabinetry, granite countertops, a large center island, gas cooktop, double ovens, two dishwashers, and stainless steel appliances, all flowing seamlessly into the living and dining areas. The spacious primary suite offers a relaxing retreat with two walk-in closets and a luxurious bath complete with double vanities, soaking tub, and tiled shower with built-in seating. Three additional bedrooms include a Jack-and-Jill bath plus a private en-suite, while ceiling fans throughout add comfort year-round. The partially finished walk-out lower level expands the homeâs versatility with an impressive indoor basketball court, heating and cooling, dehumidification system, and cozy wood stove; perfect for recreation, fitness, or additional gathering space. Additional features include dual central air systems, central vacuum, two propane heating systems, tankless hot water, and a well-equipped second-floor laundry room with dual washers and dryers, cabinetry, and utility sink. Outside, enjoy peaceful country living from the welcoming front porch or rear deck overlooking the young apple orchard and surrounding woods. An oversized two-car garage, storage shed, and unfinished bonus space above the garage provide endless possibilities for expansion, hobbies, or workspace. Seasonal mountain views, beautiful sunrises, and convenient access to Route 16 complete this exceptional property. Experience the space, privacy, and lifestyle that make 76 Curries Way truly special.
| Elementary School | Middle School | High School |
|---|---|---|
| Carpenter Elementary | Kingswood Regional Middle | Kingswood Regional High School |
| Price History | |
|---|---|
| 5/6/2026 | Listed $1,599,000 |
General Features
| Road Frontage | Yes |
|---|---|
| Sewer | 1000 Gallon,Concrete,Leach Field On-Site,Septic |
| Heating | Propane,Hot Air,Wood Stove |
| Cooling | Central AC,Mini Split |
| Utilities | Cable at Site,Propane |
| Roof | Architectural Shingle |
| Appliances | Dishwasher,Dryer,Microwave,Gas Range,Refrigerator,Washer,Gas Water Heater,On Demand Water Heater,Exhaust Fan |
| Garage | Yes |
| Flood Zone | No |
| Zoning | SFR |
| 3/4 Baths | 2 |
| Full Baths | 2 |
| Bathrooms | 4 |
| Year Built | 2017 |
| Electric | 200+ Amp Service,Circuit Breaker(s) |
| Subdivision | Drew Farm Subdivison |
| Style | Colonial,Multi-Level,Walkout Lower Level |
| Stories Count | 3 |
| Type | Single Family |
| Documents Available | Association Docs,Deed,Property Disclosure,Tax Map |
| Block | 000G |
| Property Condition | Existing |
| Tax Year | 2025 |
| Covenants | Yes |
| Construction Materials | Wood Frame,Clapboard Exterior,Vinyl Siding |
| Directions | Route 109 East,turn right towards Brookfield & stay on 109 until you get into Brookfield and Curries Way is on your left. Follow to #76. |
| High School | Kingswood Regional High School |
| City | Brookfield |
| Property Class | Residential |
| Other Equipment | Hardwired Smoke Detector,Wood Stove |
| School District | Governor Wentworth Regional |
| Seasonal | No |
| Elementary School | Carpenter Elementary |
| Middle School | Kingswood Regional Middle |
| DOM | 135 |
| Price Per Sq Ft Total AG | 488.1 |
| Last Updated | 05/07/2026 14:27:52 |
Interior Features
| Basement Description | Basement Stairs,Climate Controlled,Concrete,Concrete Floor,Exterior Access,Full,Insulated,Interior Access,Interior Stairs,Storage Space,Walkout |
|---|---|
| Interior Amenities | Central Vacuum,Cathedral Ceiling,Cedar Closet,Dining Area,Gas Fireplace,1 Fireplace,Kitchen Island,Kitchen/Dining,Kitchen/Family,Kitchen/Living,Primary BR w/ BA,Natural Light,Indoor Storage,Vaulted C |
| Basement | Yes |
| Flooring | Carpet,Hardwood,Slate/Stone,Tile |
| Beds | 4 |
| Total Rooms | 11 |
| Room 1 Level | 1 |
| Internet | Cable Internet |
| Total Finished Area | 3726 |
| Rooms: Level B | Level B: Exercise Room,Level B: Rec Room,Level B: Utility Room |
| Rooms: Level 2 | Level 2: Bedroom,Level 2: Full Bathroom,Level 2: 3/4 Bathroom,Level 2: Laundry Room,Level 2: Primary Bdm Ste |
| Rooms: Level 1 | Level 1: Breakfast Nook,Level 1: Dining Room,Level 1: Kitchen,Level 1: Living Room,Level 1: Other |
| Room 9 Type | Bedroom |
| Room 9 Level | 2 |
| Room 9 Dimensions | 10 x 12 |
| Room 8 Type | Bedroom |
| Room 8 Level | 2 |
| Room 8 Dimensions | 14 x 18 |
| Room 7 Type | Bedroom |
| Room 7 Level | 2 |
| Room 7 Dimensions | 12 x 18 |
| Room 6 Type | Primary BR Suite |
| Room 6 Level | 2 |
| Room 6 Dimensions | 24 x 24 |
| Room 5 Type | Living Room |
| Room 5 Level | 1 |
| Room 5 Dimensions | 18 x 18 |
| Room 4 Type | Other |
| Room 4 Level | 1 |
| Room 4 Dimensions | 11 x 10 |
| Room 3 Type | Dining Room |
| Room 3 Level | 1 |
| Room 3 Dimensions | 9 x 15 |
| Room 2 Type | Breakfast Nook |
| Room 2 Level | 1 |
| Room 2 Dimensions | 11 x 7 |
| Room 15 Type | Rec Room |
| Room 15 Level | Basement |
| Room 15 Dimensions | 19 x 11 |
| Room 14 Type | Exercise Room |
| Room 14 Level | Basement |
| Room 14 Dimensions | 25 x 18 |
| Room 13 Type | Utility Room |
| Room 13 Level | Basement |
| Room 13 Dimensions | 45 x 24 |
| Room 12 Type | Bathroom Three Quarter |
| Room 12 Level | 2 |
| Room 12 Dimensions | 5 x 9 |
| Room 11 Type | Bathroom Full |
| Room 11 Level | 2 |
| Room 11 Dimensions | 7 x 13 |
| Room 10 Type | Laundry Room |
| Room 10 Level | 2 |
| Room 10 Dimensions | 10 x 12 |
| Room 1 Type | Kitchen |
| Room 1 Dimensions | 20 x 18 |
| Basement Access Type | Walkout |
Exterior Features
| Lot Features | Country Setting,Landscaped,Level,Mountain View,Orchards,Walking Trails,Wooded |
|---|---|
| Exterior Amenities | Deck,Garden Space,Porch,Covered Porch,Window Screens,Double Pane Window(s) |
| Driveway | Gravel |
| Lot Size Area | 5.28 |
| Water Source | Drilled Well |
| Parking Features | Auto Open,Direct Entry,Heated Garage,Driveway,Parking Spaces 1 - 10,Attached |
| Garage Capacity | 2 |
| Foundation | Concrete,Poured Concrete |
| Lot | 0004 |
| Color | light grey |
| Road Frontage Length | 254 |
| Road Frontage Type | Association,Paved |
| Surveyed | Yes |
| Lot Size Square Feet | 229997 |
Amenities
- Foreclosure
- Views
- Short Sale
- New Construction
- Adult 55+
- Lease To Own
- No HOA Fees
- Furnished
- Primary On Main
- Air Conditioning
- Seller Finance
- Green
- Fixer Upper
- Horse
- Golf
- Fireplace
- Deck
- Garage
- Basement
- Pool
Property vs Single Family Average in 03872
Statistics provided by Inside Real Estate
Price
Year Built
Visits
 Massachusetts MLS Property Info Network (MLSPIN) - The property listing data and information set forth herein were provided to MLS Property Information Network, Inc. from third party sources, including sellers, lessors and public records, and were compiled by MLS Property Information Network, Inc. The property listing data and information are for the personal, non commercial use of consumers having a good faith interest in purchasing or leasing listed properties of the type displayed to them and
 Copyright 2026 PrimeMLS. All rights reserved. This information is deemed reliable, but not guaranteed. The data relating to real estate displayed on
this Site comes in part from the IDX Program of PrimeMLS. The information
being provided is for consumers' personal, non-commercial use and may
not be used for any purpose other than to identify prospective properties
consumers may be interested in purchasing. Data last updated September 21, 2026 5:53 AM UTC
Copyright 2026 PrimeMLS. All rights reserved. This information is deemed reliable, but not guaranteed. The data relating to real estate displayed on
this Site comes in part from the IDX Program of PrimeMLS. The information
being provided is for consumers' personal, non-commercial use and may
not be used for any purpose other than to identify prospective properties
consumers may be interested in purchasing. Data last updated September 21, 2026 5:53 AM UTC
 All information deemed reliable but not guaranteed. All properties are subject to prior sale, change or withdrawal. Neither listing broker(s) or information provider(s) shall be responsible for any typographical errors, misinformation, misprints and shall be held totally harmless. Listing(s) information is provided for consumer's personal, non-commercial use and may not be used for any purpose other than to identify prospective properties consumers may be interested in purchasing. The data relating
