





Address
5 Primrose Lane # & Lot A, York, ME
Price
$ 3,495,000
Property Attributes
- MLS#5093792
- TypeSingle Family
- Listing Status Active
- CountyYORK
- CityYork
- AreaYork
- Zip03902
- StyleFarmhouse
- Year Built2022
- Price$ 3,495,000
- Bedrooms5
- Full Bathrooms4
- Half Bathrooms1
- Sqr Footage4340
- Lot Size5.03 Acres
Data Source:
PrimeMLS
Property Description
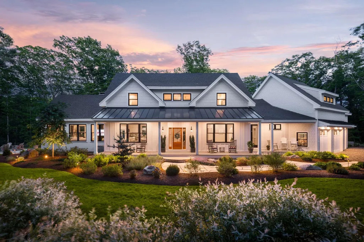
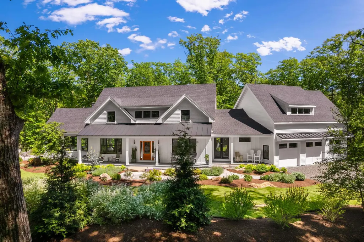
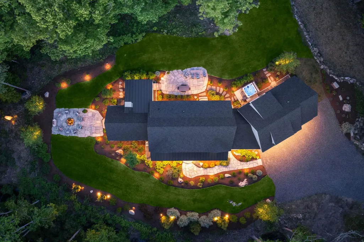
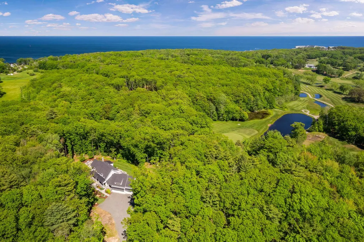
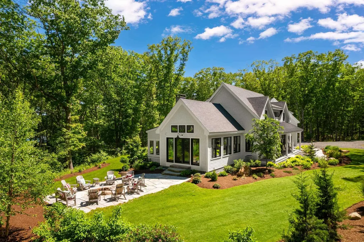
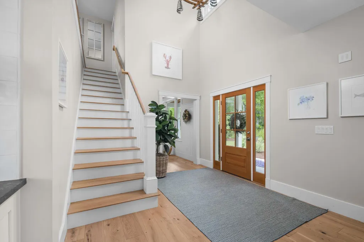
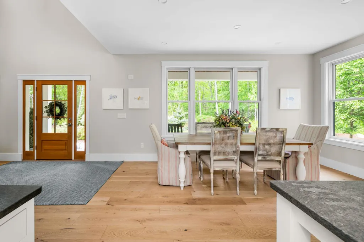
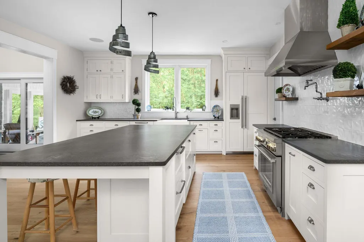
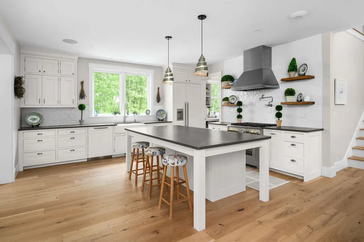
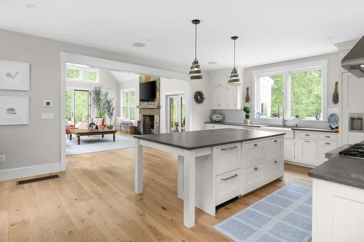
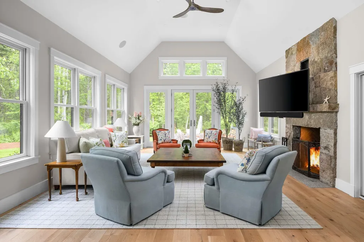
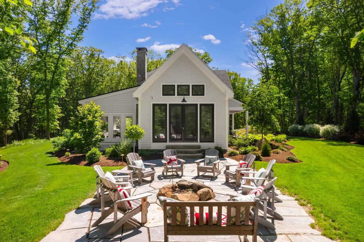
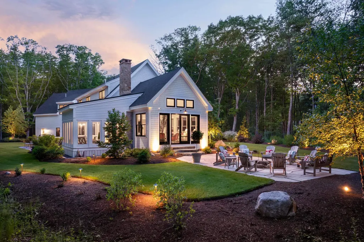
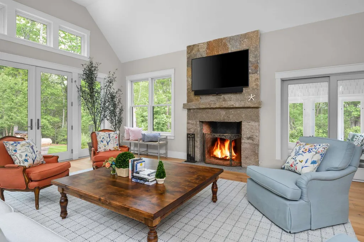
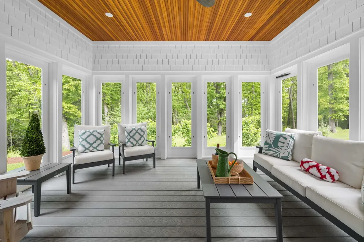
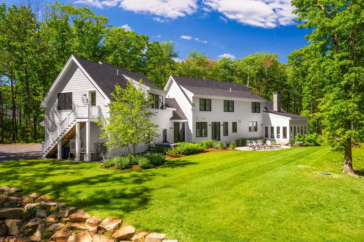
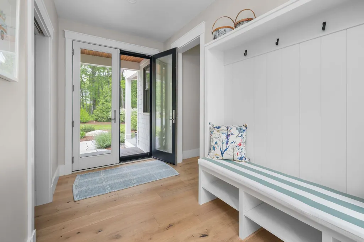
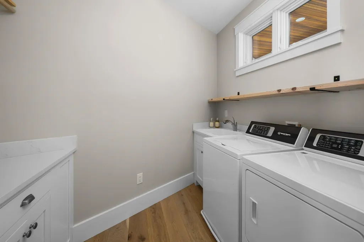
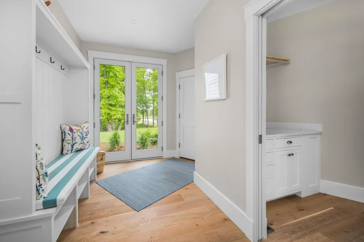
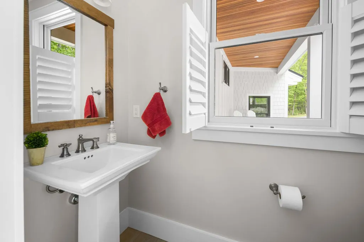
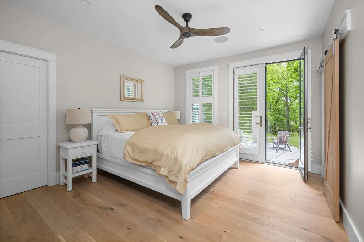
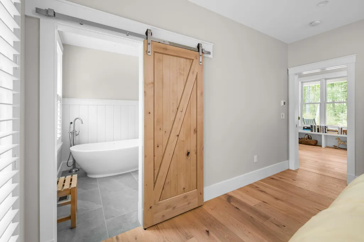
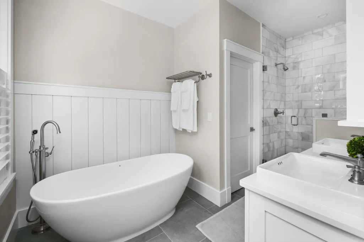
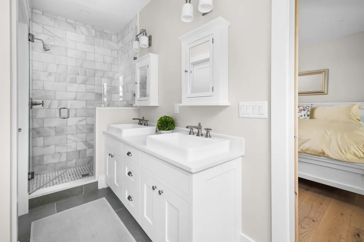
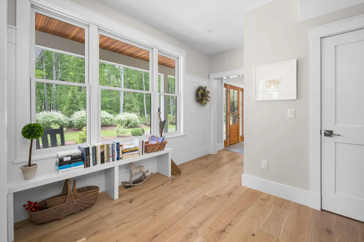
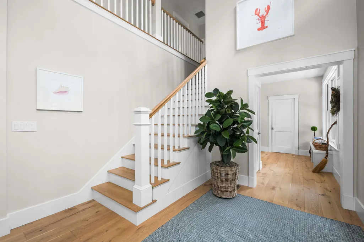
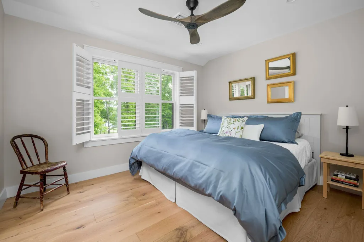
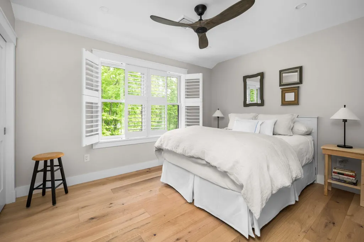
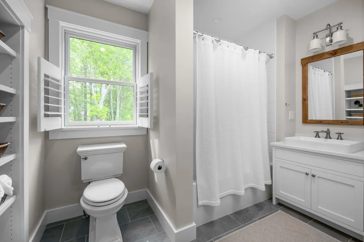
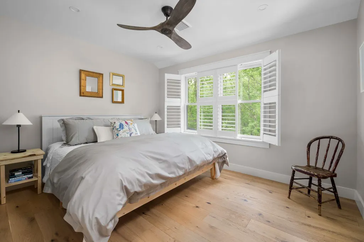
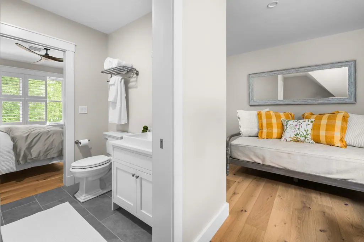
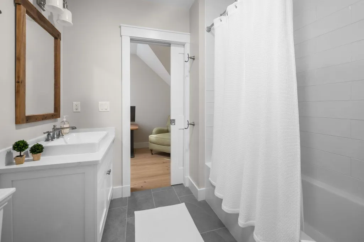
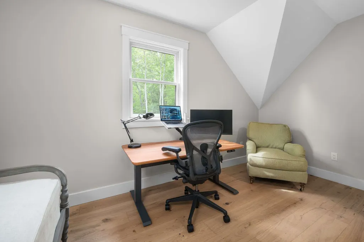
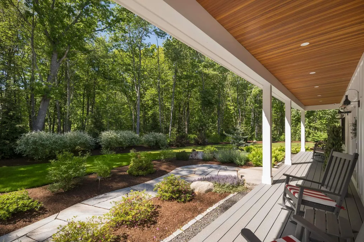
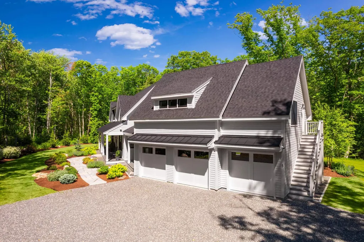
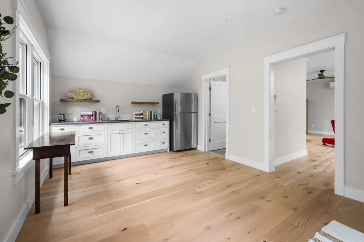
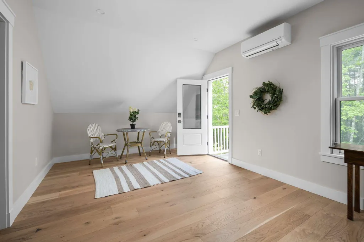
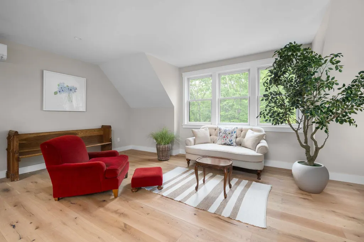
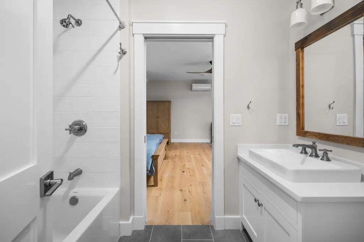
Custom built in 2022 by Richard Moody & Sons Builders, this exceptional five-bedroom, four-and-a-half-bath modern farmhouse offers refined coastal living overlooking the 11th green of Cape Neddick Country Club. Situated on 5.03 private acres, which includes a 2.05 acre subdivided and buildable lot on the prestigious Primrose Lane, presenting a rare opportunity for future development. Thoughtfully designed with a calming, sophisticated aesthetic, the home showcases wide-plank white oak flooring, soaring 9-foot ceilings, and meticulously selected finishes throughout. At the heart of the home, a stunning chef's kitchen features premium Thermador appliances, custom cabinetry, a walk-in pantry, and an oversized center island that seamlessly connects to the dramatic vaulted living room, anchored by a spectacular reclaimed granite fireplace. Off the living room is a cozy three-season sunroom as well as access to the oversized rear stone patio; making indoor/outdoor entertaining a breeze. The first-floor primary suite serves as a luxurious retreat, complete with a spa-inspired bath and direct access to the expansive rear patio. A mudroom, laundry room, and powder room complete the main level. Upstairs, three beautifully appointed guest bedrooms and two full bathrooms provide ample accommodations along with a home office. Above the heated three-car garage, a separate studio-style in-law suite offers a fifth bedroom, full bath, and private exterior entrance; ideal for guests, or flexible living arrangements. Additional premium features include Anderson windows and doors, Ubiquit UniFi whole home WiFi and security system, Sonos whole-home audio system, Kohler whole-home generator, central HVAC heating & cooling, lawn irrigation system and professional landscape lighting. Located less than one mile from Perkins Cove, this remarkable property offers easy access to the Southern Maine coastline's renowned beaches, boutiques, restaurants, and recreational amenities.
| Price History | |
|---|---|
| 6/10/2026 | Listed $3,495,000 |
General Features
| Road Frontage | Yes |
|---|---|
| Sewer | Private,Septic |
| Heating | Propane,Electric,Forced Air,Heat Pump |
| Cooling | Central AC,Mini Split,Multi Zone |
| Utilities | Cable,Propane |
| Roof | Metal,Shingle |
| Appliances | Dishwasher,Dryer,Gas Range,Refrigerator,Washer,Water Heater |
| Easements | Yes |
| Garage | Yes |
| Flood Zone | No |
| Zoning | Res 2 |
| HOA Fee | 2000 |
| Full Baths | 4 |
| Half Baths | 1 |
| Bathrooms | 5 |
| Year Built | 2022 |
| Electric | Circuit Breaker(s) |
| Style | Farmhouse |
| Stories Count | 2 |
| Type | Single Family |
| Block | 9 |
| Unit Number | & Lot A |
| Property Condition | Existing |
| Tax Year | 2025 |
| Assoc Fee Paid Per | Yearly |
| Covenants | Yes |
| Fee Includes | HOA Fee |
| Construction Materials | Wood Frame |
| Directions | Rt. 1 North,turn right onto Pine Hill Rd. follow then you will see Primrose Lane on right. Turn onto Primrose Lane,and follow to house. |
| City | York |
| Property Class | Residential |
| Other Equipment | Irrigation System,Smoke Detector,Standby Generator |
| Seasonal | No |
| DOM | 73 |
| Price Per Sq Ft Total AG | 805.3 |
| Last Updated | 09/09/2026 16:49:28 |
Interior Features
| Basement Description | Bulkhead,Climate Controlled,Concrete Floor,Full,Interior Access,Interior Stairs,Unfinished |
|---|---|
| Interior Amenities | Blinds,Ceiling Fan,Dining Area,Wood Fireplace |
| Basement | Yes |
| Flooring | Hardwood,Tile |
| Beds | 5 |
| Total Rooms | 9 |
| Room 1 Level | 1 |
| Internet | High Speed Intrnt at Site |
| Total Finished Area | 4340 |
| Rooms: Level 2 | Level 2: Bedroom,Level 2: Office/Study,Level 2: Studio |
| Rooms: Level 1 | Level 1: Kitchen,Level 1: Living Room,Level 1: Primary Bedroom,Level 1: Sunroom |
| Room 9 Type | Studio |
| Room 9 Level | 2 |
| Room 8 Type | Office/Study |
| Room 8 Level | 2 |
| Room 7 Type | Sunroom |
| Room 7 Level | 1 |
| Room 6 Type | Bedroom |
| Room 6 Level | 2 |
| Room 5 Type | Bedroom |
| Room 5 Level | 2 |
| Room 4 Type | Bedroom |
| Room 4 Level | 2 |
| Room 3 Type | Primary Bedroom |
| Room 3 Level | 1 |
| Room 2 Type | Living Room |
| Room 2 Level | 1 |
| Room 1 Type | Kitchen |
| Basement Access Type | Interior |
Exterior Features
| Lot Features | Landscaped,Level,Open,Wooded |
|---|---|
| Exterior Amenities | Deck,Hot Tub,Porch,Screened Porch,Storage,Heated Porch |
| Driveway | Gravel |
| Water View | No |
| Lot Size Area | 5.03 |
| Water Source | Private |
| Parking Features | Auto Open,Direct Entry,Heated Garage,Driveway,Parking Spaces 5 - 10,Unpaved,Attached |
| Garage Capacity | 3 |
| Foundation | Poured Concrete |
| Lot | I |
| Color | White |
| Waterfront Property | No |
| Road Frontage Length | 165 |
| Road Frontage Type | Private Road |
| Surveyed | Yes |
| Lot Size Square Feet | 219107 |
| Water Body Access | No |
Amenities
- Foreclosure
- Views
- Short Sale
- New Construction
- Adult 55+
- Lease To Own
- No HOA Fees
- Furnished
- Primary On Main
- Air Conditioning
- Seller Finance
- Green
- Fixer Upper
- Horse
- Golf
- Fireplace
- Deck
- Garage
- Basement
- Pool
Property vs Single Family Average in 03902
Statistics provided by Inside Real Estate
Price
Year Built
Visits
 Massachusetts MLS Property Info Network (MLSPIN) - The property listing data and information set forth herein were provided to MLS Property Information Network, Inc. from third party sources, including sellers, lessors and public records, and were compiled by MLS Property Information Network, Inc. The property listing data and information are for the personal, non commercial use of consumers having a good faith interest in purchasing or leasing listed properties of the type displayed to them and
 Copyright 2026 PrimeMLS. All rights reserved. This information is deemed reliable, but not guaranteed. The data relating to real estate displayed on
this Site comes in part from the IDX Program of PrimeMLS. The information
being provided is for consumers' personal, non-commercial use and may
not be used for any purpose other than to identify prospective properties
consumers may be interested in purchasing. Data last updated September 21, 2026 5:53 AM UTC
Copyright 2026 PrimeMLS. All rights reserved. This information is deemed reliable, but not guaranteed. The data relating to real estate displayed on
this Site comes in part from the IDX Program of PrimeMLS. The information
being provided is for consumers' personal, non-commercial use and may
not be used for any purpose other than to identify prospective properties
consumers may be interested in purchasing. Data last updated September 21, 2026 5:53 AM UTC
 All information deemed reliable but not guaranteed. All properties are subject to prior sale, change or withdrawal. Neither listing broker(s) or information provider(s) shall be responsible for any typographical errors, misinformation, misprints and shall be held totally harmless. Listing(s) information is provided for consumer's personal, non-commercial use and may not be used for any purpose other than to identify prospective properties consumers may be interested in purchasing. The data relating
